When you ask for a floor plan designed for life, luxury and flexibility the results are a stunning multi-level home with an incredibly spacious and versatile layout that offers room for every chapter of your life. From the moment you arrive, you’ll be drawn in by the wide, welcoming front porch that spans the length of the home — perfect for sipping coffee, greeting neighbors, or simply enjoying the quiet. Out back, another full-length porch overlooks partially fenced acreage, offering the ideal backdrop for outdoor entertaining, play, or relaxing in the fresh air. Just beyond, an oversized above-ground pool invites fun-filled summer days and endless memories. Inside, the home features a spacious, open layout across three finished levels, offering flexibility for multigenerational living, work-from-home needs, or room to grow. The main level offers easy flow for everyday life and entertaining, The open-concept kitchen and breakfast nook flow seamlessly into the family room — ideal for entertaining or cozy nights in. A walk in pantry, butler's pantry and SS appliances make entertaining a pleasure! Generously sized bedrooms, including two luxurious primary suites, one of which is located on the main level, ensure everyone has their own retreat. The upper level keeps all the bedrooms together and provides a flex loft area perfect for everyone to come together in the evening for TV or games before bedtime. — complete with a conveniently located laundry room and abundant closet space throughout. The fully finsihed basement offers an additional living room, kitchenette, full bath, and private bedroom — a perfect in-law or au pair suite complete with its own exterior exit making it perfect for guests, teens, or extended family Additionally, a bonus room with full bathroom over the garage can become your home gym, craft studio, or remote work haven, a kid's tv/game room, or whatever your heart desires! An attached two-car garage offers not just covered parking, but also a generous storage area for your gear, tools, or seasonal items. And for those who need even more space, large outbuildings on the property provide incredible options for hobbies, a workshop, or storing equipment that you might need for your horse and chickens! This is more than just a house — it’s a lifestyle. Tucked into a peaceful Charles Town neighborhood, this home’s layout is perfect for growing families, multigenerational households, or savvy buyers seeking rental potential. Every inch of this floor plan is designed with livability, comfort, and style in mind.
Sold for $630,000
$630,000
77 Iris Way, Charles Town, WV 25414
6beds
4,500sqft
Single Family Residence
Built in 2021
1.65 Acres Lot
$628,300 Zestimate®
$140/sqft
$3,517 Estimated rent
Home value
$628,300
$547,000 - $716,000
$3,517/mo
Zestimate® history
Owner options
List your home for rent
$3,517/mo
Rent Zestimate®
Find your next renter with Zillow Rental Manager. Plus, with online applications, you can quickly screen prospective tenants – for free.
$3,517/mo
Rent Zestimate®
Refinance and save
$4,049/mo
Est. payment
Refinancing to a lower rate could help reduce your monthly payments and save thousands over the life of the loan.
$4,049/mo
Est. payment
Explore your selling options
Work with a Zillow partner agent
Leverage their expertise and Zillow's premium Showcase listings to get your home seen by more buyers.
Get startedList with your own agent
Get your home in front of millions of buyers by listing it on Zillow.
Learn how to do itSell it yourself
Take full control of how buyers see your home on Zillow by listing For Sale by Owner (FSBO).
List your homeWhat's special
Zillow last checked:
Listing updated:
Listed by:
Kristie Edwards 304-270-6680,
Samson Properties
Bought with:
Kristie Edwards, WVS190300819
Samson Properties
Source: Bright MLS,MLS#: WVJF2017238
Facts & features
Interior
Bedrooms & bathrooms
- Bedrooms: 6
- Bathrooms: 6
- Full bathrooms: 5
- 1/2 bathrooms: 1
- Main level bathrooms: 2
- Main level bedrooms: 1
Rooms
- Room types: Dining Room, Primary Bedroom, Bedroom 2, Bedroom 3, Bedroom 4, Bedroom 5, Kitchen, Family Room, Foyer, Laundry, Loft, Office, Recreation Room, Bedroom 6, Bathroom 2, Bathroom 3, Primary Bathroom, Full Bath, Half Bath
Primary bedroom
- Features: Flooring - Laminate Plank, Attached Bathroom, Walk-In Closet(s), Bathroom - Walk-In Shower
- Level: Main
Bedroom 2
- Features: Flooring - Laminate Plank, Walk-In Closet(s), Bathroom - Tub Shower, Attached Bathroom
- Level: Upper
Bedroom 3
- Features: Flooring - Laminate Plank
- Level: Upper
Bedroom 4
- Features: Flooring - Laminate Plank
- Level: Upper
Bedroom 5
- Level: Lower
Bedroom 6
- Features: Flooring - Laminate Plank, Attached Bathroom
- Level: Upper
Primary bathroom
- Level: Main
Bathroom 2
- Level: Upper
Bathroom 3
- Level: Upper
Dining room
- Features: Flooring - Laminate Plank
- Level: Main
Family room
- Features: Flooring - Laminate Plank
- Level: Main
Foyer
- Features: Flooring - Laminate Plank
- Level: Main
Other
- Level: Lower
Other
- Level: Upper
Half bath
- Features: Flooring - Laminate Plank
- Level: Main
Kitchen
- Features: Flooring - Laminate Plank, Countertop(s) - Quartz, Double Sink, Eat-in Kitchen, Lighting - Pendants, Recessed Lighting, Pantry
- Level: Main
Laundry
- Level: Upper
Loft
- Features: Flooring - Laminate Plank
- Level: Upper
Office
- Features: Flooring - Laminate Plank
- Level: Lower
Recreation room
- Features: Flooring - Laminate Plank, Recessed Lighting, Cathedral/Vaulted Ceiling
- Level: Lower
Heating
- Heat Pump, Electric
Cooling
- Heat Pump, Electric
Appliances
- Included: Microwave, Dishwasher, Extra Refrigerator/Freezer, Oven/Range - Electric, Range Hood, Refrigerator, Stainless Steel Appliance(s), Water Heater, Electric Water Heater
- Laundry: Hookup, Upper Level, Laundry Room
Features
- Soaking Tub, Bathroom - Stall Shower, Bathroom - Tub Shower, Bathroom - Walk-In Shower, Butlers Pantry, Combination Kitchen/Dining, Entry Level Bedroom, Family Room Off Kitchen, Floor Plan - Traditional, Eat-in Kitchen, Kitchen Island, Pantry, Primary Bath(s), Recessed Lighting, Upgraded Countertops, Walk-In Closet(s), Wine Storage
- Flooring: Luxury Vinyl
- Windows: Window Treatments
- Basement: Connecting Stairway,Full,Finished,Heated,Improved,Interior Entry,Exterior Entry,Walk-Out Access,Sump Pump,Concrete
- Has fireplace: No
Interior area
- Total structure area: 4,500
- Total interior livable area: 4,500 sqft
- Finished area above ground: 2,250
- Finished area below ground: 2,250
Property
Parking
- Total spaces: 6
- Parking features: Storage, Garage Faces Front, Garage Door Opener, Inside Entrance, Oversized, Gravel, Attached, Driveway, Off Street
- Attached garage spaces: 2
- Uncovered spaces: 4
Accessibility
- Accessibility features: None
Features
- Levels: Three
- Stories: 3
- Exterior features: Flood Lights
- Has private pool: Yes
- Pool features: Above Ground, Private
- Fencing: Partial
- Has view: Yes
- View description: Garden, Street
Lot
- Size: 1.65 Acres
Details
- Additional structures: Above Grade, Below Grade, Outbuilding
- Parcel number: 02 4001700190000
- Zoning: 109
- Special conditions: Standard
Construction
Type & style
- Home type: SingleFamily
- Architectural style: Farmhouse/National Folk,Transitional
- Property subtype: Single Family Residence
Materials
- Vinyl Siding
- Foundation: Concrete Perimeter
- Roof: Shingle
Condition
- New construction: No
- Year built: 2021
Utilities & green energy
- Sewer: Septic Exists, Public Sewer
- Water: Public
Community & HOA
Community
- Security: Exterior Cameras, Security System
- Subdivision: Walnut Hills
HOA
- Has HOA: Yes
- HOA fee: $80 annually
Location
- Region: Charles Town
Financial & listing details
- Price per square foot: $140/sqft
- Tax assessed value: $37,600
- Annual tax amount: $427
- Date on market: 5/12/2025
- Listing agreement: Exclusive Right To Sell
- Ownership: Fee Simple
Price history
| Date | Event | Price |
|---|---|---|
| 8/18/2025 | Sold | $630,000-9.9%$140/sqft |
Source:  Bright MLS #WVJF2017238 Report a problem Bright MLS #WVJF2017238 Report a problem | ||
| 7/16/2025 | Contingent | $699,000$155/sqft |
Source: Bright MLS #WVJF2017238 Report a problem | ||
| 6/19/2025 | Price change | $699,000-6%$155/sqft |
Source: Bright MLS #WVJF2017238 Report a problem | ||
| 5/29/2025 | Price change | $744,000-2.7%$165/sqft |
Source: Bright MLS #WVJF2017238 Report a problem | ||
| 5/13/2025 | Listed for sale | $764,900+926.7%$170/sqft |
Source: Bright MLS #WVJF2017238 Report a problem | ||
| 6/10/2021 | Sold | $74,500$17/sqft |
Source: Public Record Report a problem | ||
Public tax history
| Year | Property taxes | Tax assessment |
|---|---|---|
| 2025 | $3,752 +8.4% | $322,900 +9.2% |
| 2024 | $3,460 +52.4% | $295,600 +52.1% |
| 2023 | $2,271 +288.9% | $194,400 +296.7% |
| 2022 | $584 | $49,000 +1.2% |
| 2021 | -- | $48,400 +28.7% |
| 2020 | -- | $37,600 |
| 2019 | $872 -1.3% | $37,600 |
| 2018 | $883 +0% | $37,600 |
| 2017 | $883 +6.5% | $37,600 +6.2% |
| 2016 | $829 -7.8% | $35,400 -7.3% |
| 2015 | $900 +50.7% | $38,200 +50.4% |
| 2014 | $597 -53.3% | $25,400 -6.6% |
| 2013 | $1,280 | $27,200 |
| 2012 | $1,280 +48.6% | $27,200 -28.4% |
| 2011 | $861 -32.7% | $38,000 -34% |
| 2010 | $1,280 -14.9% | $57,600 -17.8% |
| 2009 | $1,503 -1.8% | $70,100 |
| 2008 | $1,530 -2.4% | $70,100 |
| 2007 | $1,568 +186.4% | $70,100 +208.8% |
| 2006 | $548 -3.8% | $22,700 -0.2% |
| 2005 | $569 | $22,740 |
| 2004 | -- | $22,740 |
| 2003 | -- | $22,740 |
| 2002 | -- | $22,740 +8.3% |
| 2001 | -- | $21,000 |
Find assessor info on the county website
Neighborhood: 25414
Nearby homes
- $256,8003 bd1 ba1k sqft76 Iris Way, Charles Town, WV 25414Off Market
- $279,6003 bd1 ba1k sqft90 Iris Way, Charles Town, WV 25414Off Market
- $343,5003 bd1 ba1k sqft58 Iris Way, Charles Town, WV 25414Off Market
- $408,8004 bd3 ba2.1k sqft113 Iris Way, Charles Town, WV 25414Off Market
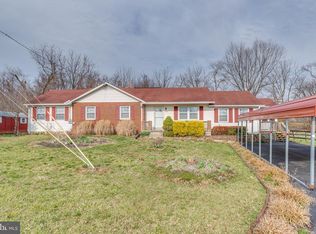
- $454,0294 bd3 ba2.6k sqft29 Iris Way, Charles Town, WV 25414Sold
- $304,2003 bd2 ba1.3k sqft104 Iris Way, Charles Town, WV 25414Off Market
- $258,0003 bd1 ba836 sqft89 Cherry Blossom Dr, Charles Town, WV 25414Off Market
- $315,8003 bd2 ba1.4k sqft146 Daisy Ln, Charles Town, WV 25414Off Market
Nearby schools
GreatSchools rating
- 7/10Driswood Elementary SchoolGrades: PK-5Distance: 1.3 mi
- 7/10Wildwood Middle SchoolGrades: 6-8Distance: 2.4 mi
- 7/10Jefferson High SchoolGrades: 9-12Distance: 2.2 mi
Schools provided by the listing agent
- District: Jefferson County Schools
Source: Bright MLS. This data may not be complete. We recommend contacting the local school district to confirm school assignments for this home.
Get a cash offer in 3 minutes
Find out how much your home could sell for in as little as 3 minutes with a no-obligation cash offer.
Estimated market value
$628,300
Get a cash offer in 3 minutes
Find out how much your home could sell for in as little as 3 minutes with a no-obligation cash offer.
Estimated market value
$628,300
