Skip main navigation
Off market
  • $560,000

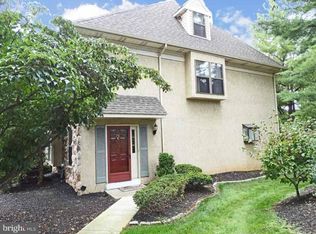
    77 Iroquois Ct, Chesterbrook, PA 19087

    4beds
    1,962sqft
    Townhouse
    Built in 1986
    2,288 Square Feet Lot
    $560,000 Zestimate®
    $285/sqft
    $3,305 Estimated rent

    Home value

    $560,000

    $532,000 - $588,000

    $3,305/mo

    Zestimate® history
    Loading
    Loading...

    Owner options

    List your home for rent

    $3,305/mo

    Rent Zestimate®

    Find your next renter with Zillow Rental Manager. Plus, with online applications, you can quickly screen prospective tenants – for free.

    Learn more

    $3,305/mo

    Rent Zestimate®

    Refinance and save

    $3,754/mo

    Est. payment

    Refinancing to a lower rate could help reduce your monthly payments and save thousands over the life of the loan.

    See today's rates

    $3,754/mo

    Est. payment

    Explore your selling options

    Work with a Zillow partner agent

    Leverage their expertise and Zillow's premium Showcase listings to get your home seen by more buyers.

    Get started

    List with your own agent

    Get your home in front of millions of buyers by listing it on Zillow.

    Learn how to do it

    Sell it yourself

    Take full control of how buyers see your home on Zillow by listing For Sale by Owner (FSBO).

    List your home

    What's special

    Updated town house in sought-after Sullivan's Bridge neighborhood of Chesterbrook, PA offering lovely amenities & a wonderful private location. Kitchen renovated in Nov, 2018 features white cabinets, quartz countertops, gray tile backsplash, stainless steel appliances, and new sink and faucet. Featuring 4 levels of living space, all freshly painted with new floors; including a large, finished basement with walk-out patio (not included in the square footage), as well as a 3rd floor Loft/Bedroom with skylights, dormer & built-ins. Main Floor is a large, open-concept space with Foyer, Kitchen, Dining, and Living Room custom-trimmed fireplace with raised-hearth and new bay window. Dining Room and Kitchen feature sliding doors to the oversized private deck overlooking the woods. This floor also includes a 1/2 bath. 2nd Floor features all new floors and includes the Master Bedroom with on-suite bath and walk-in closet. Also on the 2nd Floor are two bedrooms, Laundry and Linen closets, and a Guest Bath. Convenient to Route 202, PA Turnpike, shopping & Corporate Centers! Quiet neighborhood within easy walking distance of Valley Forge Park, Wilson Farm Park, and convenience stores!

    This property is off market, which means it's not currently listed for sale or rent on Zillow. This may be different from what's available on other websites or public sources.

    Facts & features

    Interior

    Bedrooms & bathrooms
    • Bedrooms: 4
    • Bathrooms: 3
    • Full bathrooms: 2
    • 1/2 bathrooms: 1
    Heating
    • Heat pump, Electric
    Cooling
    • Central
    Appliances
    • Included: Dishwasher, Dryer, Freezer, Garbage disposal, Microwave, Range / Oven, Refrigerator, Washer
    Features
    • Flooring: Tile, Carpet, Laminate
    • Basement: Finished
    • Has fireplace: Yes
    Interior area
    • Total interior livable area: 1,962 sqft

    Property

    Parking
    • Parking features: Off-street
    Features
    • Exterior features: Stone, Stucco
    • Has view: Yes
    • View description: None
    Lot
    • Size: 2,288 sqft
    Details
    • Parcel number: 4305F02420000

    Construction

    Type & style
    • Home type: Townhouse
    Materials
    • Roof: Shake / Shingle
    Condition
    • Year built: 1986

    Community & neighborhood

    Location
    • Region: Chesterbrook

    HOA & financial

    HOA
    • Has HOA: Yes
    • HOA fee: $240 monthly

    Price history

    DateEventPrice
    7/28/2022Sold$450,000+0.1%$229/sqft
    Source: Bright MLS #PACT2027704 Report a problem
    7/16/2022Pending sale$449,500$229/sqft
    Source: Bright MLS #PACT2027704 Report a problem
    7/13/2022Listed for sale$449,500$229/sqft
    Source: Bright MLS #PACT2027704 Report a problem
    7/10/2022Pending sale$449,500$229/sqft
    Source: Bright MLS #PACT2027704 Report a problem
    7/8/2022Listed for sale$449,500+60.5%$229/sqft
    Source: Bright MLS #PACT2027704 Report a problem
    2/10/2011Sold$280,000-1.7%$143/sqft
    Source: Public Record Report a problem
    12/4/2010Listed for sale$284,900+42.4%$145/sqft
    Source: Prudential Fox and Roach #5805581 Report a problem
    1/4/2002Sold$200,000+22%$102/sqft
    Source: Public Record Report a problem
    6/8/1999Sold$164,000$84/sqft
    Source: Public Record Report a problem

    Public tax history

    YearProperty taxesTax assessment
    2025$5,399 +2.3%$143,340
    2024$5,275 +8.3%$143,340
    2023$4,872 +3.1%$143,340
    2022$4,726 +2.3%$143,340
    2021$4,620 +637.8%$143,340
    2020$626 -85.3%$143,340
    2019$4,262 +1.9%$143,340
    2018$4,184 +9899.2%$143,340
    2017$42 $143,340
    2016-- $143,340
    2015-- $143,340
    2014-- $143,340
    2013-- $143,340
    2012-- $143,340
    2011-- $143,340
    2010-- $143,340
    2009-- $143,340
    2008-- $143,340
    2007-- $143,340
    2006-- $143,340
    2005-- $143,340
    2004-- $143,340
    2003-- $143,340
    2000-- $143,340

    Find assessor info on the county website

    Neighborhood: 19087

    Nearby schools

    GreatSchools rating
    Schools provided by the listing agent
    • Elementary: VALLEY FORGE
    • Middle: VALLEY FORGE
    • High: CONESTOGA
    • District: Tredyffrin-easttown

    Source: The MLS. This data may not be complete. We recommend contacting the local school district to confirm school assignments for this home.

    Get a cash offer in 3 minutes
    Find out how much your home could sell for in as little as 3 minutes with a no-obligation cash offer.
    Estimated market value
    $560,000
    Get a cash offer in 3 minutes
    Find out how much your home could sell for in as little as 3 minutes with a no-obligation cash offer.
    Estimated market value
    $560,000