Skip main navigation
Off market
  • $581,900

    77 Jennifer Ln, Burlington, NJ 08016

    4beds
    2,217sqft
    SingleFamily
    Built in 1993
    9,147 Square Feet Lot
    $581,900 Zestimate®
    $262/sqft
    $3,322 Estimated rent

    Home value

    $581,900

    $553,000 - $611,000

    $3,322/mo

    Zestimate® history
    Loading
    Loading...

    Owner options

    List your home for rent

    $3,322/mo

    Rent Zestimate®

    Find your next renter with Zillow Rental Manager. Plus, with online applications, you can quickly screen prospective tenants – for free.

    Learn more

    $3,322/mo

    Rent Zestimate®

    Refinance and save

    $4,051/mo

    Est. payment

    Refinancing to a lower rate could help reduce your monthly payments and save thousands over the life of the loan.

    See today's rates

    $4,051/mo

    Est. payment

    Explore your selling options

    Work with a Zillow partner agent

    Leverage their expertise and Zillow's premium Showcase listings to get your home seen by more buyers.

    Get started

    List with your own agent

    Get your home in front of millions of buyers by listing it on Zillow.

    Learn how to do it

    Sell it yourself

    Take full control of how buyers see your home on Zillow by listing For Sale by Owner (FSBO).

    List your home

    What's special

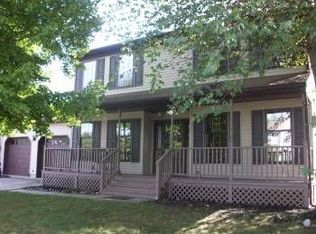
    If you are seeking a nice lot with open space and park-like settings, this home is it. Come and see this spacious four bedroom, 2.5 bath extended Kerry Model residence situated in desirable Trellis Green located in Burlington Township. This home features a formal living room with cathedral ceilings, a formal dining room, a modern kitchen with raised panel cabinetry, granite countertops, a kitchen island, stainless steel appliances and tiled backsplash, a spacious breakfast room that is opened to the family room which also boasts cathedral ceilings and a gas fireplace. The first floor has recessed lights and many windows which offer lots of natural light. Heading to the second floor you will find all updated flooring, 3 spacious bedrooms and a primary bedroom with a cathedral ceiling, recessed lights, a walk-in closet and a dressing area with a vanity and sink along with the primary ensuite that features Ceramic tile, a skylight, a corner soaking tub and corner shower. If that isn't enough, enjoy the sunsets from your own enclosed 12 x 12 Sunroom. In addition, there is a wooden deck, above ground pool with new liner, and a shed and all this is enclosed with a vinyl 6 foot privacy fence! Additional amenities include a 2 car garage and full unfinished basement with a crawl space currently being utilized for additional storage. HVAC 2 yrs, Roof 6 yrs, leased solar system 2022 (Solar panels installed but not yet active. PSE&G to install new meter and the expected installation is to occur in January 2023), and there is a front and backyard smart inground sprinkler system that can be controlled by an app on your phone. Seller currently has a paid home warranty in effect until May of 2023. There is a kiddie playground right down the street and a tennis court. This property is conveniently located near major highways, shopping and dining. Make your appointment now!

    This property is off market, which means it's not currently listed for sale or rent on Zillow. This may be different from what's available on other websites or public sources.

    Facts & features

    Interior

    Bedrooms & bathrooms
    • Bedrooms: 4
    • Bathrooms: 3
    • Full bathrooms: 2
    • 1/2 bathrooms: 1
    Heating
    • Forced air, Solar
    Cooling
    • Central
    Appliances
    • Included: Washer
    Features
    • Flooring: Hardwood
    • Basement: Yes
    • Attic: Yes
    • Has fireplace: Yes
    Interior area
    • Total interior livable area: 2,217 sqft

    Property

    Parking
    • Parking features: Garage - Attached
    Features
    • Exterior features: Vinyl
    • Has view: Yes
    • View description: Water
    • Has water view: Yes
    • Water view: Water
    Lot
    • Size: 9,147 sqft
    Details
    • Parcel number: 060009800001400007

    Construction

    Type & style
    • Home type: SingleFamily
    Materials
    • Roof: Other
    Condition
    • Year built: 1993

    Community & neighborhood

    Location
    • Region: Burlington

    Other

    Other facts
    • Pool: Yes
    • Basement: Yes
    • HeatingSystem: ForcedAir
    • Appliance: Washer
    • Fireplace: Yes
    • ExteriorType: Vinyl
    • HeatingFuel: Solar
    • ArchitectureStyle: Colonial
    • ParkingType: GarageAttached
    • FloorCovering: Hardwood
    • CableReady: Yes
    • Attic: Yes
    • ViewType: Water

    Price history

    DateEventPrice
    3/2/2023Sold$475,000$214/sqft
    Source: Bright MLS #NJBL2037052 Report a problem
    1/12/2023Pending sale$475,000$214/sqft
    Source: Weichert Pro #NJBL2037052 Report a problem
    1/11/2023Contingent$475,000$214/sqft
    Source: Bright MLS #NJBL2037052 Report a problem
    12/28/2022Listed for sale$475,000+51.3%$214/sqft
    Source: Bright MLS #NJBL2037052 Report a problem
    6/25/2015Sold$314,000+0.4%$142/sqft
    Source: Agent Provided Report a problem
    4/11/2015Price change$312,900-0.7%$141/sqft
    Source: Long and Foster - Moorestown #6550643 Report a problem
    9/19/2014Listed for sale$315,000+62.3%$142/sqft
    Source: Weichert Realtors #6458654 Report a problem
    10/28/1993Sold$194,050$88/sqft
    Source: Public Record Report a problem

    Public tax history

    YearProperty taxesTax assessment
    2025$9,126 +1.5%$301,000
    2024$8,991 $301,000
    2023-- $301,000
    2022$8,952 -1%$301,000
    2021$9,042 $301,000
    2020$9,042 +1.5%$301,000
    2019$8,907 +0.6%$301,000
    2018$8,852 +9.3%$301,000
    2017$8,100 +5.1%$301,000 +11.5%
    2016$7,710 +3.9%$270,000
    2015$7,418 +2%$270,000
    2014$7,272 +3.1%$270,000
    2013$7,051 -21.9%$270,000
    2012$9,031 +3.3%$270,000 -26.5%
    2011$8,740 +3.3%$367,400
    2010$8,457 +0.7%$367,400
    2009$8,399 +2.8%$367,400
    2008$8,171 +10.4%$367,400
    2007$7,399 +8.4%$367,400
    2006$6,826 +37.7%$367,400
    2005$4,958 +5.2%$367,400 +117%
    2004$4,710 $169,300
    2003-- $169,300
    2002-- $169,300
    2001-- $169,300

    Find assessor info on the county website

    Neighborhood: 08016

    Nearby schools

    GreatSchools rating
    Schools provided by the listing agent
    • Elementary: FOUNTAIN WOODS E.S.
    • Middle: SPRINGSIDE M.S.
    • High: BURLINGTON TOWNSHIP H.S.
    • District: Burlington Twp

    Source: The MLS. This data may not be complete. We recommend contacting the local school district to confirm school assignments for this home.

    Get a cash offer in 3 minutes
    Find out how much your home could sell for in as little as 3 minutes with a no-obligation cash offer.
    Estimated market value
    $581,900
    Get a cash offer in 3 minutes
    Find out how much your home could sell for in as little as 3 minutes with a no-obligation cash offer.
    Estimated market value
    $581,900