Skip main navigation
Sold for $430,000
Street View
  • $430,000

    77 Jenta Lane, Watertown, CT 06795

    4beds
    1,442sqft
    Single Family Residence
    Built in 1992
    10,454 Square Feet Lot
    $431,600 Zestimate®
    $298/sqft
    $2,696 Estimated rent

    Home value

    $431,600

    $397,000 - $470,000

    $2,696/mo

    Zestimate® history
    Loading
    Loading...

    Owner options

    List your home for rent

    $2,696/mo

    Rent Zestimate®

    Find your next renter with Zillow Rental Manager. Plus, with online applications, you can quickly screen prospective tenants – for free.

    Learn more

    $2,696/mo

    Rent Zestimate®

    Refinance and save

    $2,456/mo

    Est. payment

    Refinancing to a lower rate could help reduce your monthly payments and save thousands over the life of the loan.

    See today's rates

    $2,456/mo

    Est. payment

    Explore your selling options

    Work with a Zillow partner agent

    Leverage their expertise and Zillow's premium Showcase listings to get your home seen by more buyers.

    Get started

    List with your own agent

    Get your home in front of millions of buyers by listing it on Zillow.

    Learn how to do it

    Sell it yourself

    Take full control of how buyers see your home on Zillow by listing For Sale by Owner (FSBO).

    List your home

    What's special

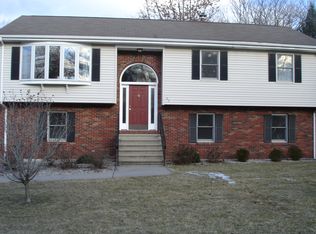
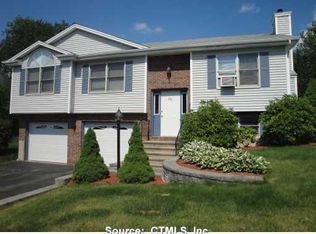
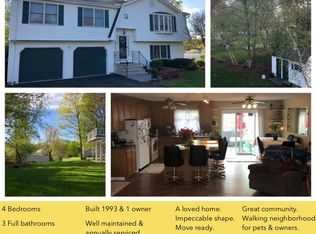
    Welcome to this spacious Cape-style home, ideally situated in one of the towns sought-after subdivisions. A covered front porch with Trex-style decking adds welcoming curb appeal. As you enter the home, you're welcomed into the living room, where a beautiful stone-faced fireplace with a raised stone hearth and built-in cast-iron wood-burning insert creates a warm and inviting focal point. From the living room, you're led into the attractive oak kitchen, which opens to the dining/eat-in area featuring hardwood flooring and a sliding glass door that lead to the rear deck and backyard. The main level also offers two spacious bedrooms with ample closet space. One bedroom closet is currently configured as a convenient laundry area. The full bath features ceramic tile, oak vanity and mirrored medicine cabinet. Upstairs you'll find generously sized bedrooms with ample closets, hardwood flooring in the hallway, a linen closet and additional storage. The upper-level full bath features a skylight, tub/shower, tile flooring and oak vanity. Off the upper level bedroom is a finished and heated storage/closet area offering additional, versatile space. A large, fourth bedroom rounds out this level. Solid oak doors add character throughout. Enjoy central A/C, a spacious level backyard that's partially fenced, irrigation system, large shed/outbuilding and a generous Trex-style deck with vinyl railings-perfect for outdoor dining and entertaining. MOVE QUICK!

    Zillow last checked:

    Listing updated:

    Listed by:

    David Aurigemma (860)406-5044,

    Regency Real Estate, LLC 860-945-9868

    Bought with:

    Daniel P. Sullivan, REB.0795626

    Regency Real Estate, LLC

    Source: Smart MLS,MLS#: 24194925MLS Logo

    Facts & features

    Interior

    Bedrooms & bathrooms
    • Bedrooms: 4
    • Bathrooms: 2
    • Full bathrooms: 2
    Primary bedroom
    • Level: Main
    • Area: 133.9 Square Feet
    • Dimensions: 10.3 x 13
    Bedroom
    • Level: Upper
    • Area: 133.32 Square Feet
    • Dimensions: 12 x 11.11
    Bedroom
    • Level: Upper
    • Area: 154.29 Square Feet
    • Dimensions: 13.9 x 11.1
    Bedroom
    • Level: Main
    • Area: 152.07 Square Feet
    • Dimensions: 13.7 x 11.1
    Dining room
    • Level: Main
    • Area: 98.88 Square Feet
    • Dimensions: 10.3 x 9.6
    Kitchen
    • Level: Main
    • Area: 104.13 Square Feet
    • Dimensions: 10.3 x 10.11
    Living room
    • Level: Main
    • Area: 247.35 Square Feet
    • Dimensions: 12.3 x 20.11
    Heating
    • Hot Water, Oil
    Cooling
    • Central Air
    Appliances
    • Included: Oven/Range, Refrigerator, Dishwasher, Washer, Dryer, Water Heater
    Features
    • Basement: Full,Unfinished
    • Attic: Access Via Hatch
    • Number of fireplaces: 1
    Interior area
    • Total structure area: 1,442
    • Total interior livable area: 1,442 sqft
    • Finished area above ground: 1,442

    Property

    Parking
    • Total spaces: 2
    • Parking features: Attached
    • Attached garage spaces: 2
    Lot
    • Size: 10,454 Square Feet
    • Features: Level
    Details
    • Parcel number: 911655
    • Zoning: R10

    Construction

    Type & style
    • Home type: SingleFamily
    • Architectural style: Cape Cod
    • Property subtype: Single Family Residence
    Materials
    • Vinyl Siding
    • Foundation: Concrete Perimeter
    • Roof: Asphalt
    Condition
    • New construction: No
    • Year built: 1992

    Utilities & green energy

    • Sewer: Public Sewer
    • Water: Public

    Community & HOA

    HOA
    • Has HOA: No
    Location
    • Region: Watertown

    Financial & listing details

    • Price per square foot: $298/sqft
    • Tax assessed value: $216,650
    • Annual tax amount: $6,508
    • Date on market: 8/10/2026

    Price history

    DateEventPrice
    9/17/2026Sold$430,000+8.9%$298/sqft
    Source: Smart MLS #24194925 Report a problem
    8/17/2026Pending sale$395,000$274/sqft
    Source: Smart MLS #24194925 Report a problem
    8/13/2026Listed for sale$395,000+46.3%$274/sqft
    Source: Smart MLS #24194925 Report a problem
    5/15/2003Sold$270,000$187/sqft
    Source: Smart MLS #W1010493 Report a problem

    Public tax history

    YearProperty taxesTax assessment
    2025$6,508 +5.9%$216,650
    2024$6,146 +1.1%$216,650 +31.3%
    2023$6,082 +5.5%$165,000
    2022$5,765 +1.1%$165,000
    2021$5,702 +4.1%$165,000
    2020$5,476 $165,000
    2019$5,476 +3.6%$165,000 +4.8%
    2018$5,287 +5.4%$157,400
    2017$5,018 +3.2%$157,400
    2016$4,862 +2.6%$157,400
    2015$4,738 +3.4%$157,400
    2014$4,583 -2.2%$157,400 -15.7%
    2013$4,687 +3.6%$186,800
    2012$4,526 +3.9%$186,800
    2011$4,356 +1.8%$186,800
    2010$4,280 +2.4%$186,800
    2009$4,181 -1.1%$186,800 +20%
    2008$4,227 +6.4%$155,700
    2007$3,973 $155,700
    2006$3,973 +25.3%$155,700
    2004$3,172 +11.1%$155,700 +41.3%
    2003$2,856 +5.5%$110,220 0%
    2001$2,707 +13%$110,222 -7%
    1995$2,395 $118,510
    Find assessor info on the county website

    Neighborhood: 06795

    Nearby schools

    GreatSchools rating
    Sell for more on Zillow
    Get a Zillow Showcase℠ listing at no additional cost and you could sell for .
    $431,600
    2% more
    +$8,632
    With Zillow Showcase(estimated)
    $440,232
    Sell for more on Zillow
    Get a Zillow Showcase℠ listing at no additional cost and you could sell for .
    $431,600
    2% more
    +$8,632
    With Zillow Showcase(estimated)
    $440,232