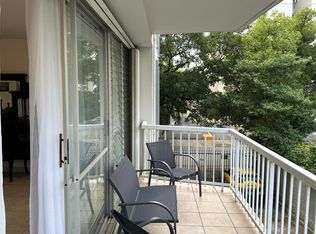
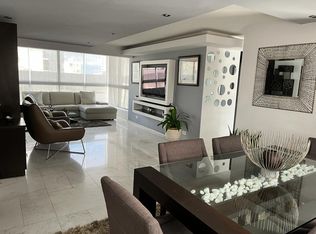
READY TO MOVE. Spacious and modern penthouse located on the eighth floor of Cond Kings Court 77, offering spectacular views of the city, the ocean, and the mountains. Recently renovated, it features abundant natural light and ample living spaces. The unit includes 3 bedrooms plus a home office/library (convertible into an additional bedroom), and a very large open-concept living and dining area with an open kitchen—ideal for entertaining or for a large family. It also features a bar - lounge area with a pool table and beautiful eastern views and great natural light. There are 3 full bathrooms and 1 half bathroom. The primary bedroom includes a spacious in-suite bathroom and walking closet. The property also offers a laundry room with a full bathroom. Includes 2 parking spaces: one covered and one uncovered. The condo has Full Power Generator. Access to the roof top. Prime location just steps from the beach, schools, restaurants, pharmacies, boutiques, supermarkets, and all essential services. Excellent access to major roads. HOA$710 monthly
For sale
$1,300,000
77 KINGS COURT #802, SAN JUAN, PR 00911
4beds
2,708sqft
Condominium
Built in 1970
-- sqft lot
$-- Zestimate®
$480/sqft
$710/mo HOA
What's special
Beautiful eastern viewsAbundant natural lightAmple living spaces
- 52 days
- 348
- 13
Zillow last checked:
Listing updated:
Listed by:
Silvia Morales Mercado 787-562-6105,
SILVIA MORALES MERCADO 787-562-6105
Source: Stellar MLS,MLS#: PR9122782 Originating MLS: Puerto Rico
Originating MLS: Puerto Rico
Facts & features
Interior
Bedrooms & bathrooms
- Bedrooms: 4
- Bathrooms: 4
- Full bathrooms: 3
- 1/2 bathrooms: 1
Primary bedroom
- Features: Built-in Closet
- Level: First
Bedroom 1
- Features: Built-in Closet
- Level: First
Bedroom 2
- Features: Built-in Closet
- Level: First
Bedroom 3
- Features: Built-in Closet
- Level: First
Bathroom 1
- Level: First
Bathroom 2
- Level: First
Bathroom 4
- Level: First
Balcony porch lanai
- Level: First
Dining room
- Level: First
Kitchen
- Level: First
Laundry
- Level: First
Living room
- Level: First
Office
- Level: First
Heating
- None
Cooling
- Central Air, Ductless
Appliances
- Included: Bar Fridge, Oven, Convection Oven, Cooktop, Dishwasher, Dryer, Electric Water Heater, Freezer, Ice Maker, Microwave, Range Hood, Refrigerator, Washer
- Laundry: Laundry Room
Features
- Ceiling Fan(s), Dry Bar, Elevator, Living Room/Dining Room Combo, Open Floorplan, Solid Wood Cabinets, Stone Counters
- Flooring: Terrazzo
- Doors: Sliding Doors
- Has fireplace: No
Interior area
- Total structure area: 2,708
- Total interior livable area: 2,708 sqft
Property
Parking
- Total spaces: 2
- Parking features: Covered, Open
- Carport spaces: 2
- Has uncovered spaces: Yes
Features
- Levels: Three Or More
- Stories: 3
- Exterior features: Balcony, Lighting, Private Entrance, Sidewalk
- Fencing: Fenced
- Has view: Yes
- View description: City, Mountain(s), Water, Beach
- Has water view: Yes
- Water view: Water,Beach
Lot
- Size: 2,708 Square Feet
Details
- Parcel number: 7904104171913030
- Zoning: R1
- Special conditions: None
Construction
Type & style
- Home type: Condo
- Property subtype: Condominium
Materials
- Concrete
- Foundation: Concrete Perimeter, Slab
- Roof: Concrete
Condition
- New construction: No
- Year built: 1970
Utilities & green energy
- Sewer: Public Sewer
- Water: Public
- Utilities for property: Sewer Connected, Street Lights, Water Connected
Community & HOA
Community
- Features: Gated Community - No Guard, Sidewalks, Wheelchair Access
- Pet fee: $0 monthly
- Subdivision: CONDADO
HOA
- Has HOA: No
- Amenities included: Maintenance
- Services included: Insurance, Manager, Pest Control, Private Road, Trash
- HOA fee: $710 monthly
- HOA name: Gladynill Rios
- Second HOA name: Asociaciones Cond Kings Court 77
Location
- Region: San Juan
Financial & listing details
- Price per square foot: $480/sqft
- Date on market: 7/20/2026
- Cumulative days on market: 172 days
- Ownership: Condominium
- Total actual rent: 0
- Road surface type: Concrete
Estimated market value
Not available
Estimated sales range
Not available
Not available
Price history
| Date | Event | Price |
|---|---|---|
| 7/20/2026 | Listed for sale | $1,300,000-3.7%$480/sqft |
Source:  Stellar MLS #PR9122782 Report a problem Stellar MLS #PR9122782 Report a problem | ||
| 7/21/2025 | Listing removed | $1,350,000$499/sqft |
Source: Xposure MLS Puerto Rico #59423 Report a problem | ||
| 5/20/2025 | Price change | $1,350,000-10%$499/sqft |
Source: Xposure MLS Puerto Rico #59423 Report a problem | ||
| 4/2/2025 | Listed for sale | $1,500,000$554/sqft |
Source: Xposure MLS Puerto Rico #59423 Report a problem | ||
Public tax history
Tax history is unavailable.
Monthly payment
Est. payment
Payment breakdown
Explore the cost of this home by adjusting the details. Changes won't be saved.Climate risks
Neighborhood: Santurce
Nearby schools
GreatSchools rating
No schools nearby
We couldn't find any schools near this home.


Similar homes
- $1,200,0003 bd3 ba2.2k sqft61 KINGS COURT #5E, SAN JUAN, PR 00911For Sale

 MLS ID #PR9121419, Diana Caballero, DIANA CABALLERO REALTY. Stellar MLS
 - $1,225,0004 bd3 ba2.8k sqftWilson 1357 (Condominio), San Juan, PR 00907For Sale
 MLS ID #64125, Arch. Alberto Hernandez Pujol. Xposure MLS Puerto Rico
 - $1,295,0005 bd4 ba2.5k sqft2008 CACIQUE, SAN JUAN, PR 00911For Sale
 MLS ID #PR9115490, Maria del Mar Ortiz Tait, MARIA DEL MAR ORTIZ. Stellar MLS
 - $1,495,0003 bd4 ba3k sqft1520 ASHFORD AVE #4, SAN JUAN, PR 00911For Sale
 MLS ID #PR9121063, Andres Diaz Diaz, VIDA URBANA. Stellar MLS
 - $1,460,0004 bd4 ba2k sqft1506 ASHFORD #402, SAN JUAN, PR 00911For SaleMLS ID #PR9120248, Geraldine Sheppard, GIGI REALTY PR. Stellar MLS
- $1,295,0004 bd4 ba3.4k sqft1782 SAN DIEGO STREET #F10, SAN JUAN, PR 00927For SaleMLS ID #PR9119508, Luis Gonzalez Diaz, ARK REAL ESTATE. Stellar MLS
- $1,150,0003 bd2 ba1.5k sqft18 TAFT #2-S, SAN JUAN, PR 00911For SaleMLS ID #PR9120095, Francisco J. Berrios, PROPERTY TECH P.S.C.. Stellar MLS
- $1,650,0004 bd2 ba1.7k sqft70 KINGS COURT #17C, SAN JUAN, PR 00911For SaleMLS ID #PR9123546, Geraldine Sheppard, GIGI REALTY PR. Stellar MLS
- $1,500,0006 bd5 ba2.7k sqft6 GERTRUDIS, SAN JUAN, PR 00911For SaleMLS ID #PR9122609, Vivian Incle, ORBITA. Stellar MLS
- $1,070,0003 bd4 ba3k sqft85 CALLE CARIBE #PH 601, SAN JUAN, PR 00907For SaleMLS ID #PR9118427, Josmary Torres Nieves, JOSMARY TORRES NIEVES. Stellar MLS
- $1,250,0004 bd3 ba1.8k sqft3307 ISLA VERDE AVE. #1, CAROLINA, PR 00979For SaleMLS ID #PR9122805, Carmen Medina, CM REALTY. Stellar MLS
- $1,375,0003 bd3 ba2.1k sqft860 ASHFORD AVENUE #5C #1, SAN JUAN, PR 00907For SaleMLS ID #PR9115136, Nick Pastrana Villafañe, AIRE REAL ESTATE. Stellar MLS
- $950,0003 bd4 ba2.6k sqft1715 COND. LA INMACULADA PLAZA I #PH4, SAN JUAN, PR 00909For SaleMLS ID #PR9116157, Aliber Lopez, AK PROPERTIES PARTNERS. Stellar MLS
- $1,200,0002 bd2 ba1.7k sqft2 WASHINGTON STREET #1201, SAN JUAN, PR 00907For SaleMLS ID #PR9122199, Leon Winer, WINER PROPERTY GROUP. Stellar MLS
- $1,149,0004 bd3 ba2.2k sqft17 GUERRERO NOBLE, SAN JUAN, PR 00913For SaleMLS ID #PR9120308, Enjolie Hernandez, SIGNATURE REAL ESTATE LLC. Stellar MLS
- $1,620,0007 bd7 ba2.2k sqft2019 CACIQUE STREET, SAN JUAN, PR 00911For SaleMLS ID #PR9117510, Ricardo Torres Gonzalez, LIBE REAL ESTATE. Stellar MLS
- $995,0003 bd3 ba1.8k sqft2 WASHINGTON STREET #204, SAN JUAN, PR 00907For SaleMLS ID #PR9121625, Joel Katz, JOEL A KATZ. Stellar MLS
- $1,295,0003 bd3 ba1.7k sqftCond Capitolio Plaza CALLE DEL MUELLE #21007, SAN JUAN, PR 00901For SaleMLS ID #PR9119418, Charmaine Llauger Ramirez, LUXURY COLLECTION REAL ESTATE. Stellar MLS
