Skip main navigation
Off market
  • $1,258,500

    77 Krog St NE #10, Atlanta, GA 30307

    4beds
    2,558sqft
    Townhouse
    Built in 2020
    -- sqft lot
    $1,258,500 Zestimate®
    $492/sqft
    $7,090 Estimated rent

    Home value

    $1,258,500

    $1.18M - $1.36M

    $7,090/mo

    Zestimate® history
    Loading
    Loading...

    Owner options

    List your home for rent

    $7,090/mo

    Rent Zestimate®

    Find your next renter with Zillow Rental Manager. Plus, with online applications, you can quickly screen prospective tenants – for free.

    Learn more

    $7,090/mo

    Rent Zestimate®

    Refinance and save

    $6,422/mo

    Est. payment

    Refinancing to a lower rate could help reduce your monthly payments and save thousands over the life of the loan.

    See today's rates

    $6,422/mo

    Est. payment

    Explore your selling options

    Work with a Zillow partner agent

    Leverage their expertise and Zillow's premium Showcase listings to get your home seen by more buyers.

    Get started

    List with your own agent

    Get your home in front of millions of buyers by listing it on Zillow.

    Learn how to do it

    Sell it yourself

    Take full control of how buyers see your home on Zillow by listing For Sale by Owner (FSBO).

    List your home

    What's special


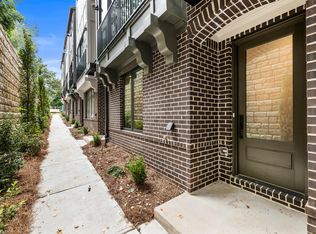
    Move-in Now! Just steps from the front door is the Atlanta BeltLine. The elegant, 4-story, Candler plan is designed with classic & chic French Bistro style of bold colors, patterned tile, designer lighting and brass accents. This home offers 4 bedrooms, 4.5 baths, wide-plank hardwood floors throughout, 2 private terraces & elevator service to all floors. Large windows & sliding doors flood each open floor w/natural light. The 1st level has 2-car garage & bedroom with full bath. On the main level, enjoy a spacious living room with a Juliette balcony, a gas fireplace with limestone mantel. The gourmet kitchen w/keeping room features a Bertazzoni range & custom tiled vent hood, floor to ceiling custom cabinetry in Navy & Oak, marble countertops, designer pendant lighting, & an expansive island. The 3rd level offers the Primary Bedroom w/paneled wall detail & Juliette balcony offering city views, primary bath with designer lighting, chrome fixtures & hardware, marble countertops, glass shower & pattern floor tile, and 2nd bedroom/bath. Year-round entertaining is a reality on the 4th level, featuring a flex space, bedroom/office, full bath, terraces, one for lounging, and the second for grilling with an optional outdoor kitchen upgrade. Catch a glorious Georgia sunset on the rooftop terrace with 180° views of Downtown/Midtown. Located in the most energetic neighborhood, this fantastic retreat in the city is surrounded by award-winning restaurants, entertainment & nightlife.

    This property is off market, which means it's not currently listed for sale or rent on Zillow. This may be different from what's available on other websites or public sources.
    Facts & features

    Interior

    Bedrooms & bathrooms
    • Bedrooms: 4
    • Bathrooms: 5
    • Full bathrooms: 4
    • 1/2 bathrooms: 1
    Heating
    • Heat pump, Electric
    Cooling
    • Central
    Appliances
    • Included: Dishwasher, Freezer, Garbage disposal, Range / Oven, Refrigerator
    • Laundry: In Hall,Laundry Room,Upper Floor
    Features
    • Double Vanity,Elevator,Entrance Foyer,High Ceiling
    • Windows: Insulated Windows
    • Has fireplace: Yes
    • Fireplace features: Family Room
    • Common walls with other units/homes: 2+ Common Walls,No One Above
    Interior area
    • Total interior livable area: 2,558 sqft

    Property

    Parking
    • Total spaces: 2
    • Parking features: Garage - Attached
    Accessibility
    • Accessibility features: Accessible Elevator Installed
    Features
    • Patio & porch: Rooftop
    • Exterior features: Wood products, Brick, Cement / Concrete
    • Has view: Yes
    • View description: City
    Lot
    • Features: Level

    Construction

    Type & style
    • Home type: Townhouse
    • Architectural style: Contemporary/Modern,European,Townhouse
    Materials
    • Roof: Other
    Condition
    • New Construction
    • New construction: No
    • Year built: 2020

    Utilities & green energy

    • Electric: 110 Volts
    • Sewer: Public Sewer
    • Water: Public
    • Utilities for property: Cable Available,Electricity Available,Natural Gas

    Community & neighborhood

    Security
    • Security features: Fire Alarm, Smoke Detector(s), Fire Sprinkler System, Carbon Monoxide Detector(s)
    Location
    • Region: Atlanta

    HOA & financial

    HOA
    • Has HOA: Yes
    • HOA fee: $200 monthly
    • Services included: Insurance,Maintenance Exterior,Maintenance Grounds

    Other

    Other facts
    • Home Warranty: 1
    • Acreage Source: Not Available
    • Property Type: Residential
    • Road Surface Type: Paved
    • Kitchen Features: Pantry, View to Family Room, Stone Counters, Kitchen Island, Cabinets Other
    • Security Features: Fire Alarm, Smoke Detector(s), Fire Sprinkler System, Carbon Monoxide Detector(s)
    • Water Source: Public
    • Window Features: Insulated Windows
    • Sewer: Public Sewer
    • Parking Features: Garage
    • Cooling: Central Air
    • Lot Features: Level
    • Roof Type: Other
    • Association Fee Frequency: Monthly
    • Standard Status: Active
    • Additional Rooms: Bonus Room
    • Property Condition: New Construction
    • Fireplace Features: Family Room
    • Taxes: 0.00
    • Utilities: Cable Available,Electricity Available,Natural Gas
    • Diningroom Features: Open Concept
    • High School: Grady
    • Master Bathroom Features: Double Vanity,Shower Only
    • Accessibility Features: Accessible Elevator Installed
    • Association Fee Includes: Insurance,Maintenance Exterior,Maintenance Grounds
    • Heating: Central,Electric
    • View: City
    • Tax Year: 2019
    • Interior Features: Double Vanity,Elevator,Entrance Foyer,High Ceiling
    • Construction Materials: Brick 4 Sides,Cement Siding
    • Community Features: Homeowners Assoc,Near Beltline,Near Marta,Near Sho
    • Common Walls: 2+ Common Walls,No One Above
    • Architectural Style: Contemporary/Modern,European,Townhouse
    • Owner Financing Y/N: 0
    • Flooring: Ceramic Tile,Hardwood
    • Electric: 110 Volts
    • Patio And Porch Features: Rooftop
    • Laundry Features: In Hall,Laundry Room,Upper Floor
    • Elementary School: Mary Lin
    • Appliances: Dishwasher,Disposal,Gas Cooktop,Gas Range,Range Hood
    • Exterior Features: Balcony,Rain Gutters
    • Middle School: David T Howard
    • Road surface type: Paved

    Price history

    DateEventPrice
    7/14/2021Sold$1,065,000-0.1%$416/sqft
    Source: GAMLS #8991993 Report a problem
    2/12/2021Listing removed--
    Source: Thrive Homes Report a problem
    3/19/2020Listed for sale$1,065,900$417/sqft
    Source: Thrive Residential Report a problem

    Public tax history

    Tax history is unavailable.

    Neighborhood: Inman Park

    Nearby schools

    GreatSchools rating
    Schools provided by the listing agent
    • Elementary: LIN ELEMENTARY SCHOOL
    • High: Grady
    • District: ATLANTA PUBLIC SCHOOLS

    Source: The MLS. This data may not be complete. We recommend contacting the local school district to confirm school assignments for this home.

    Get a cash offer in 3 minutes
    Find out how much your home could sell for in as little as 3 minutes with a no-obligation cash offer.
    Estimated market value
    $1,258,500
    Get a cash offer in 3 minutes
    Find out how much your home could sell for in as little as 3 minutes with a no-obligation cash offer.
    Estimated market value
    $1,258,500