Welcome to 77 Lake Forest Drive, a beautifully renovated residence in the historic Lake Forest neighborhood, nestled within the highly sought-after Clayton School District. This stunning 5-bedroom, 4-bathroom home offers over 6,300 square feet of living space, seamlessly blending old-world charm with fresh, modern updates.
A thoughtful 10-year-old addition enhances the home’s flow and functionality while preserving the character-rich details of the original design. The expansive interior features light-filled living areas, an updated chef’s kitchen, spacious bedrooms designed for comfort and style, a 5-season room surrounded in limestone, a gorgeous master suite, and much more.
Enjoy the best of both worlds: a stately home with deep roots in one of St. Louis’ most distinguished neighborhoods, and the convenience of modern upgrades throughout. A rare opportunity to own a piece of history—refreshed for today’s living. Additional Rooms: Sun Room
Closed
Listed by: Gladys Manion, Inc. • Ford S Manion • Contact: 314-495-4757
Bought with: Coldwell Banker Realty - Gundaker West Regional
Price Unknown
77 Lake Forest Dr, Saint Louis, MO 63117
4beds
6,328sqft
Single Family Residence
Built in 1932
0.36 Acres Lot
$2,543,000 Zestimate®
$--/sqft
$5,114 Estimated rent
Home value
$2,543,000
$2.34M - $2.77M
$5,114/mo
Zestimate® history
Owner options
List your home for rent
$5,114/mo
Rent Zestimate®
Find your next renter with Zillow Rental Manager. Plus, with online applications, you can quickly screen prospective tenants – for free.
$5,114/mo
Rent Zestimate®
Refinance and save
$2,009/mo
Est. payment
Refinancing to a lower rate could help reduce your monthly payments and save thousands over the life of the loan.
$2,009/mo
Est. payment
Explore your selling options
Work with a Zillow partner agent
Leverage their expertise and Zillow's premium Showcase listings to get your home seen by more buyers.
Get startedList with your own agent
Get your home in front of millions of buyers by listing it on Zillow.
Learn how to do itSell it yourself
Take full control of how buyers see your home on Zillow by listing For Sale by Owner (FSBO).
List your homeWhat's special
Old-world charmModern upgradesSpacious bedroomsModern updatesGorgeous master suite
Zillow last checked:
Listing updated:
Listed by:
Ford S Manion 314-495-4757,
Gladys Manion, Inc.
Bought with:
Jeff L Bikshorn, 2019044762
Coldwell Banker Realty - Gundaker West Regional
Source: MARIS,MLS#: 25016879 Originating MLS: St. Louis Association of REALTORS
Originating MLS: St. Louis Association of REALTORSFacts & features
Interior
Bedrooms & bathrooms
- Bedrooms: 4
- Bathrooms: 5
- Full bathrooms: 3
- 1/2 bathrooms: 2
- Main level bathrooms: 1
Primary bedroom
- Features: Floor Covering: Wood, Wall Covering: Some
- Level: Upper
- Area: 374
- Dimensions: 22 x 17
Bedroom
- Features: Floor Covering: Wood, Wall Covering: Some
- Level: Upper
- Area: 208
- Dimensions: 16 x 13
Bedroom
- Features: Floor Covering: Wood, Wall Covering: Some
- Level: Upper
- Area: 238
- Dimensions: 17 x 14
Bedroom
- Features: Floor Covering: Wood, Wall Covering: Some
- Level: Upper
- Area: 255
- Dimensions: 17 x 15
Primary bathroom
- Features: Floor Covering: Marble, Wall Covering: Some
- Level: Upper
- Area: 285
- Dimensions: 19 x 15
Bathroom
- Features: Floor Covering: Wood, Wall Covering: None
- Level: Main
- Area: 30
- Dimensions: 5 x 6
Bathroom
- Features: Floor Covering: Marble, Wall Covering: Some
- Level: Upper
- Area: 110
- Dimensions: 11 x 10
Bathroom
- Features: Floor Covering: Marble, Wall Covering: Some
- Level: Upper
- Area: 84
- Dimensions: 12 x 7
Bathroom
- Features: Floor Covering: Other, Wall Covering: None
- Level: Lower
- Area: 30
- Dimensions: 6 x 5
Bonus room
- Features: Floor Covering: Wood, Wall Covering: Some
- Level: Upper
- Area: 216
- Dimensions: 18 x 12
Breakfast room
- Features: Floor Covering: Wood, Wall Covering: Some
- Level: Main
- Area: 180
- Dimensions: 15 x 12
Dining room
- Features: Floor Covering: Wood, Wall Covering: Some
- Level: Main
- Area: 285
- Dimensions: 19 x 15
Family room
- Features: Floor Covering: Wood, Wall Covering: Some
- Level: Main
- Area: 414
- Dimensions: 23 x 18
Kitchen
- Features: Floor Covering: Wood, Wall Covering: Some
- Level: Main
- Area: 270
- Dimensions: 18 x 15
Laundry
- Features: Floor Covering: Wood, Wall Covering: Some
- Level: Upper
- Area: 120
- Dimensions: 12 x 10
Living room
- Features: Floor Covering: Wood, Wall Covering: Some
- Level: Main
- Area: 420
- Dimensions: 28 x 15
Office
- Features: Floor Covering: Wood, Wall Covering: Some
- Level: Upper
- Area: 342
- Dimensions: 19 x 18
Recreation room
- Features: Floor Covering: Other, Wall Covering: Some
- Level: Lower
- Area: 598
- Dimensions: 26 x 23
Sitting room
- Features: Floor Covering: Other, Wall Covering: Some
- Level: Lower
- Area: 364
- Dimensions: 26 x 14
Sunroom
- Features: Floor Covering: Marble, Wall Covering: Some
- Level: Main
- Area: 216
- Dimensions: 18 x 12
Heating
- Dual Fuel/Off Peak, Forced Air, Natural Gas
Cooling
- Central Air, Electric
Appliances
- Included: Dishwasher, Disposal, Double Oven, Gas Cooktop, Range Hood, Gas Range, Gas Oven, Stainless Steel Appliance(s), Wine Cooler, Gas Water Heater
- Laundry: 2nd Floor
Features
- Breakfast Room, Kitchen Island, Custom Cabinetry, Eat-in Kitchen, Pantry, Solid Surface Countertop(s), Double Vanity, Lever Faucets, Tub, Sauna, Separate Dining, Bookcases, Coffered Ceiling(s), Historic Millwork, Open Floorplan, Special Millwork, High Ceilings, Walk-In Closet(s)
- Flooring: Hardwood
- Windows: Insulated Windows
- Basement: Crawl Space,Full,Partially Finished,Storage Space
- Number of fireplaces: 3
- Fireplace features: Recreation Room, Masonry, Wood Burning, Outside, Family Room, Living Room, Kitchen
Interior area
- Total structure area: 6,328
- Total interior livable area: 6,328 sqft
- Finished area above ground: 4,989
- Finished area below ground: 1,339
Property
Parking
- Total spaces: 2
- Parking features: Additional Parking, Attached, Garage, Garage Door Opener, Oversized, Off Street
- Attached garage spaces: 2
Features
- Levels: Two
- Patio & porch: Patio
- Exterior features: Entry Steps/Stairs
Lot
- Size: 0.36 Acres
- Dimensions: 150 x 105
- Features: Sprinklers In Front, Sprinklers In Rear
Details
- Parcel number: 20K640482
Construction
Type & style
- Home type: SingleFamily
- Architectural style: Traditional,Other
- Property subtype: Single Family Residence
Materials
- Brick
- Roof: Tile,Slate
Condition
- Updated/Remodeled
- New construction: No
- Year built: 1932
Utilities & green energy
- Sewer: Public Sewer
- Water: Public
Community & HOA
Community
- Subdivision: Lake Forest
HOA
- HOA fee: $2,009 annually
Location
- Region: Saint Louis
Financial & listing details
- Tax assessed value: $1,590,300
- Annual tax amount: $23,327
- Date on market: 4/24/2025
- Cumulative days on market: 12 days
- Listing terms: Cash,Conventional,FHA
- Ownership: Private
- Road surface type: Concrete
Price history
| Date | Event | Price |
|---|---|---|
| 6/6/2025 | Sold | -- |
Source:  MARIS #25016879 Report a problem MARIS #25016879 Report a problem | ||
| 5/7/2025 | Pending sale | $2,490,000$393/sqft |
Source: MARIS #25016879 Report a problem | ||
| 4/29/2025 | Listed for sale | $2,490,000$393/sqft |
Source: MARIS #25016879 Report a problem | ||
| 4/24/2025 | Contingent | $2,490,000$393/sqft |
Source: MARIS #25016879 Report a problem | ||
| 4/24/2025 | Listed for sale | $2,490,000$393/sqft |
Source: MARIS #25016879 Report a problem | ||
| 12/1/2004 | Sold | -- |
Source: Public Record Report a problem | ||
Public tax history
| Year | Property taxes | Tax assessment |
|---|---|---|
| 2025 | $18,275 -21.7% | $302,160 -14.9% |
| 2024 | $23,327 +0% | $354,980 |
| 2023 | $23,318 +24.9% | $354,980 +32.7% |
| 2022 | $18,676 +0.6% | $267,580 |
| 2021 | $18,557 -3% | $267,580 +0.1% |
| 2020 | $19,135 +39% | $267,220 |
| 2019 | $13,763 | $267,220 +33.6% |
| 2018 | $13,763 | $200,070 |
| 2017 | $13,763 +0.8% | $200,070 +1.1% |
| 2016 | $13,654 -3.5% | $197,960 +41.7% |
| 2015 | $14,145 | $139,750 +14% |
| 2014 | $14,145 +53.8% | $122,590 |
| 2013 | $9,197 | $122,590 -7.4% |
| 2012 | -- | $132,320 |
| 2011 | -- | $132,320 -28% |
| 2010 | $12,629 +7.6% | $183,660 |
| 2009 | $11,732 +2.4% | $183,660 -1.6% |
| 2008 | $11,457 +30.6% | $186,700 |
| 2007 | $8,770 | $186,700 +41.6% |
| 2006 | $8,770 -3.3% | $131,860 |
| 2005 | $9,066 +25.7% | $131,860 +17.5% |
| 2003 | $7,210 +2.1% | $112,220 -5.1% |
| 2002 | $7,063 +15% | $118,260 |
| 2001 | $6,144 | $118,260 |
Find assessor info on the county website
Neighborhood: 63117
Nearby homes
- $2,009,7005 bd5 ba5.7k sqft78 Lake Forest Dr, Saint Louis, MO 63117Off Market
- $--4 bd4 ba3.7k sqft76 Lake Forest Dr, Saint Louis, MO 63117Sold
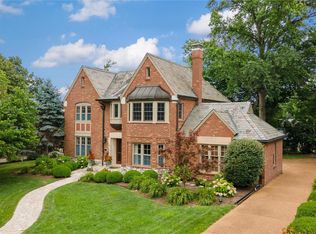
- $--5 bd5 ba3.8k sqft86 Lake Forest Dr, Saint Louis, MO 63117Sold
- $1,388,5004 bd3 ba3.1k sqft87 Lake Forest Dr, Saint Louis, MO 63117Off Market
- $2,086,1004 bd4 ba5.1k sqft85 Lake Forest Dr, Saint Louis, MO 63117Off Market
- $1,842,4004 bd4 ba4k sqft65 Lake Forest Dr, Saint Louis, MO 63117Off Market
- $1,821,8005 bd4 ba4.6k sqft75 Lake Forest Dr, Saint Louis, MO 63117Off Market
- $1,921,9004 bd4 ba4.6k sqft79 Lake Forest Dr, Saint Louis, MO 63117Off Market
Nearby schools
GreatSchools rating
- 9/10Meramec Elementary SchoolGrades: K-5Distance: 0.8 mi
- 8/10Wydown Middle SchoolGrades: 6-8Distance: 1.5 mi
- 9/10Clayton High SchoolGrades: 9-12Distance: 1.3 mi
Schools provided by the listing agent
- Elementary: Meramec Elem.
- Middle: Wydown Middle
- High: Clayton High
Source: MARIS. This data may not be complete. We recommend contacting the local school district to confirm school assignments for this home.
Get a cash offer in 3 minutes
Find out how much your home could sell for in as little as 3 minutes with a no-obligation cash offer.
Estimated market value
$2,543,000
Get a cash offer in 3 minutes
Find out how much your home could sell for in as little as 3 minutes with a no-obligation cash offer.
Estimated market value
$2,543,000
- Missouri
- Saint Louis County
- Richmond Heights
- 63117
- 77 Lake Forest Dr
Nearby cities
Nearby zip codes
Other Richmond Heights Topics
- Apartments for Rent in 63117
- Houses for Sale in 63117
- Houses for Rent in 63117
- 63117 Real Estate
- Richmond Heights Condos
- Houses for Sale in Richmond Heights
- Newest Listings in Richmond Heights
- Richmond Heights Home Values
- Richmond Heights Real Estate Agents
- Richmond Heights Refinance
- Richmond Heights Mortgage Rates
