GEM IN THE ROUGH!! Original 3 bedroom converted to 2 bedroom and carport enclosed to family room with sliders to rear deck Birchwood Park home has full basement partial finishing and dry. Home has rear enclosed porch with newer roof. Big rear yard fenced with 2 sheds and well cared for delightful above ground pool. Home in the process of being emptied out. Seller moving south and 60 day occupancy possible. home has central air system that will not be fixed. Home being sold ''as is'' Hurry won't last long!
For sale
$419,000
77 Lakeland Drive, Brick, NJ 08723
2beds
1,618sqft
:
Get pre-qualified$2,814/mo
Single Family Residence
Built in 1957
0.26 Acres Lot
$419,800 Zestimate®
$259/sqft
$-- HOA
What's special
Delightful above ground poolCentral air systemBig rear yard fenced
- 10 days |
- 848 |
- 28 |
Likely to sell faster than
Zillow last checked:
Listing updated:
Listed by:
William Leck 732-859-2220,
C21/ Solid Gold Realty
Source: MoreMLS,MLS#: 22621629
Facts & features
Interior
Bedrooms & bathrooms
- Bedrooms: 2
- Bathrooms: 1
- Full bathrooms: 1
Bedroom
- Area: 130
- Dimensions: 13 x 10
Other
- Description: was 2 bedrooms original
- Area: 252
- Dimensions: 12 x 21
Other
- Description: has laundry heater rear access
- Area: 243
- Dimensions: 27 x 9
Family room
- Description: sliders to rear deck
- Area: 360
- Dimensions: 15 x 24
Kitchen
- Area: 117
- Dimensions: 13 x 9
Living room
- Description: used as dining room
- Area: 270
- Dimensions: 18 x 15
Heating
- Natural Gas, Forced Air
Cooling
- Multi Units
Features
- Flooring: Vinyl, Ceramic Tile, Granite, Wood
- Windows: Thermal Window
- Basement: Full,Unfinished
- Attic: Pull Down Stairs
Interior area
- Total structure area: 1,618
- Total interior livable area: 1,618 sqft
Property
Parking
- Parking features: Concrete, Driveway, On Street, None
- Has uncovered spaces: Yes
Features
- Stories: 1
- Has private pool: Yes
- Pool features: Above Ground, Vinyl
- Has spa: Yes
- Spa features: Outdoor Hot Tub
- Fencing: Fenced Area
Lot
- Size: 0.26 Acres
- Dimensions: 70x 151 x 152 x 70
- Topography: Level
Details
- Parcel number: 07007013100011
- Zoning description: Residential, Single Family
Construction
Type & style
- Home type: SingleFamily
- Architectural style: Ranch
- Property subtype: Single Family Residence
Condition
- Year built: 1957
Utilities & green energy
- Sewer: Public Sewer
Community & HOA
Community
- Subdivision: Birchwood Park
HOA
- Has HOA: No
Location
- Region: Brick
Financial & listing details
- Price per square foot: $259/sqft
- Tax assessed value: $205,700
- Annual tax amount: $5,583
- Date on market: 7/15/2026
- Inclusions: Hot Tub, AC Units, Washer, Window Treatments, Blinds/Shades, Ceiling Fan(s), Dryer, Self/Con Clean, Stove, Stove Hood, Refrigerator, Screens, Attic Fan, Gas Cooking
- Exclusions: Personal Property
Estimated market value
$419,800
$399,000 - $441,000
$3,066/mo
Price history
| Date | Event | Price |
|---|---|---|
| 7/15/2026 | Listed for sale | $419,000+99.6%$259/sqft |
Source:  MoreMLS #22621629 Report a problem MoreMLS #22621629 Report a problem | ||
| 5/2/2011 | Listing removed | $209,900$130/sqft |
Source: Cirri Germain Realty #106182 Report a problem | ||
| 11/14/2010 | Price change | $209,900-6.7%$130/sqft |
Source: CENTURY 21 Cirri Germain Realty #106182 Report a problem | ||
| 10/31/2010 | Price change | $224,900-2.2%$139/sqft |
Source: CENTURY 21 Cirri Germain Realty #106182 Report a problem | ||
| 10/26/2010 | Listed for sale | $229,900+24.3%$142/sqft |
Source: Century 21 Cirri Germain Realty #106182 Report a problem | ||
| 8/13/2003 | Sold | $185,000+78.1%$114/sqft |
Source: Public Record Report a problem | ||
| 6/25/1996 | Sold | $103,900+4.9%$64/sqft |
Source: Public Record Report a problem | ||
| 10/7/1994 | Sold | $99,000$61/sqft |
Source: Public Record Report a problem | ||
Public tax history
| Year | Property taxes | Tax assessment |
|---|---|---|
| 2023 | $4,984 +2.2% | $205,700 |
| 2022 | $4,879 | $205,700 |
| 2021 | $4,879 +3% | $205,700 |
| 2020 | $4,739 +2.4% | $205,700 |
| 2019 | $4,628 +2.8% | $205,700 |
| 2018 | $4,503 +0.5% | $205,700 |
| 2017 | $4,480 +2.7% | $205,700 |
| 2016 | $4,363 +0.8% | $205,700 |
| 2015 | $4,328 +1.8% | $205,700 |
| 2014 | $4,252 +3.4% | $205,700 |
| 2013 | $4,114 +0.8% | $205,700 |
| 2012 | $4,081 +6.7% | $205,700 |
| 2011 | $3,824 +1.5% | $205,700 |
| 2010 | $3,769 +2.2% | $205,700 +116.5% |
| 2009 | $3,689 +6.2% | $95,000 |
| 2008 | $3,472 +5.3% | $95,000 |
| 2007 | $3,298 +12.6% | $95,000 |
| 2006 | $2,930 | $95,000 |
| 2004 | -- | $95,000 |
| 2003 | -- | $95,000 |
| 2002 | -- | $95,000 |
| 2001 | -- | $95,000 |
Find assessor info on the county website
Monthly payment
Est. payment
Payment breakdown
Explore the cost of this home by adjusting the details. Changes won't be saved.Climate risks
Neighborhood: 08723
Nearby schools
GreatSchools rating
- 5/10Emma Havens Young Elementary SchoolGrades: K-5Distance: 2 mi
- 7/10Lake Riviera Middle SchoolGrades: 6-8Distance: 2.9 mi
- 4/10Brick Twp High SchoolGrades: 9-12Distance: 0.2 mi
Schools provided by the listing agent
- Elementary: Emma Havens Young
- Middle: Lake Riviera
- High: Brick Twp.
Source: MoreMLS. This data may not be complete. We recommend contacting the local school district to confirm school assignments for this home.
- $417,7003 bd1 ba1k sqft73 Lakeland Dr, Brick, NJ 08723Off Market
- $400,4002 bd1 ba1.2k sqft81 Lakeland Dr, Brick, NJ 08723Off Market
- $467,9004 bd2 ba1.3k sqft69 Lakeland Dr, Brick, NJ 08723Off Market
- $409,8003 bd1 ba760 sqft85 Lakeland Dr, Brick, NJ 08723Off Market
- $481,0003 bd1 ba1.1k sqft80 Lakeland Dr, Brick, NJ 08723Off Market
- $429,7002 bd1 ba760 sqft72 Lakeland Dr, Brick, NJ 08723Off Market
- $431,3003 bd1 ba1k sqft65 Lakeland Dr, Brick, NJ 08723Off Market
- $434,8003 bd1 ba1k sqft89 Lakeland Dr, Brick, NJ 08723Off Market
A local agent can set up tours, give advice and negotiate with sellers.
A local lender can help you make sure your offer is ready when you are.
Similar homes
- $399,0002 bd1 ba900 sqft2595 Hooper Avenue, Brick, NJ 08723For Sale
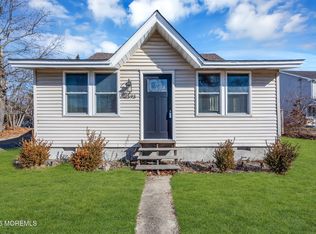
 MLS ID #22621487, Andre DiStefano, Douglas Elliman of NJ LLC. MoreMLS
 - $415,0002 bd2 ba1.4k sqft19 Deer Run Lane, Brick, NJ 08724For Sale
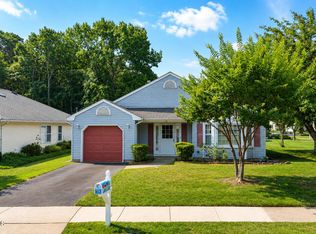 MLS ID #22622347, Sarah F Bandy, Jason Mitchell Real Estate New Jersey. MoreMLS
 - $439,9992 bd2 ba1.1k sqft3 Logan Court, Brick, NJ 08724For Sale
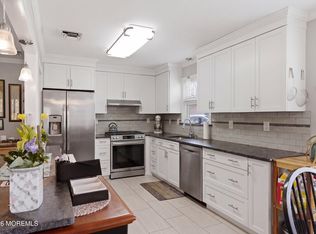 MLS ID #22610749, Patricia Brady, Keller Williams Realty Spring Lake. MoreMLS
 - $485,0003 bd2 ba1.1k sqft328 Georgia Drive, Brick, NJ 08723For Sale
 MLS ID #22622594, Vincent Zappulla, Weichert Realtors-Forked River. MoreMLS
 - $389,9003 bd1 ba1.3k sqft930 Linden Avenue, Brick, NJ 08723For SaleMLS ID #22620342, Lori Komsa, Weichert Realtors-Toms River. MoreMLS
- $449,0002 bd1 ba1k sqft49 Sidney Court, Brick, NJ 08724For SaleMLS ID #22622703, Ellen Hall, Diane Turton, Realtors-Point Pleasant Boro. MoreMLS
- $450,0002 bd1 ba960 sqft525 Jackson Avenue, Brick, NJ 08723For SaleMLS ID #22615647, Enrique Beltra, Weichert Realtors-Brick. MoreMLS
- $459,0002 bd2 ba1.1k sqft1 Campion Court, Brick, NJ 08724For SaleMLS ID #22622238, Laura Bach, Coldwell Banker Realty. MoreMLS
- $525,0003 bd2 ba1.8k sqft965 Beacon Avenue, Brick, NJ 08723For SaleMLS ID #22621510, Jessica Severin, Weichert Realtors-Brick. MoreMLS
- $495,0003 bd2 ba1.5k sqft434 Shore Line Place, Brick, NJ 08723For SaleMLS ID #22621110, Dawn Stagliano, Restaino Realty. MoreMLS
- $--2 bd2 ba1.3k sqft56 Sidney Ct, Brick, NJ 08724AuctionAuction.com 2
- $549,9003 bd2 ba1.6k sqft488 Amherst Drive, Brick, NJ 08723For SaleMLS ID #22622023, Linda Ann Hinger, Keller Williams Realty West Monmouth. MoreMLS
- $485,0003 bd2 ba1.2k sqft280 Delaware Drive, Brick, NJ 08723For SaleMLS ID #22620458, Anthony Fantazzi, EXP Realty. MoreMLS
- $349,9002 bd2 ba1.1k sqft27 Tony Court, Brick, NJ 08724For SaleMLS ID #22622503, Lisa Waddleton, Keller Williams Realty Ocean Living. MoreMLS
- $459,0002 bd2 ba1.3k sqft26 Kent Drive, Brick, NJ 08723For SaleMLS ID #22619889, Sondra Hurley Iannuzzi, Crossroads Realty, Inc.. MoreMLS
- $350,0002 bd2 ba1.1k sqft42 Patmore Road, Brick, NJ 08724For SaleMLS ID #22622455, Janet Ettore, Weichert Realtors-Brick. MoreMLS
- $459,0002 bd1 ba1k sqft120 John Street, Brick, NJ 08724For SaleMLS ID #22621031, Brian Johnson, Sackman Realty. MoreMLS
- $439,0002 bd2 ba1.1k sqft12 Springhill Drive, Brick, NJ 08724For SaleMLS ID #22621693, Alyssa Giglio, Keller Williams Preferred Properties,Bayville. MoreMLS
- $529,9003 bd2 ba1.3k sqft418 Midstreams Rd, Brick, NJ 08724For Sale
 MLS ID #NJOC2043830, Glen Kelly, Glen Kelly Real Estate. Bright MLS
 - $475,0002 bd1 ba1.1k sqft1490 Davidson Avenue, Brick, NJ 08724For SaleMLS ID #22611183, Stephen Dinklage, Dink Enterprises LLC. MoreMLS
