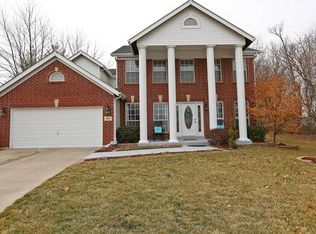
Tucked away at the back of a cul-de-sac in a highly sought-after neighborhood, this beautifully maintained two-story home offers the perfect combination of space, comfort, and timeless care. Featuring 4 bedrooms and 4 bathrooms, this home has been meticulously loved and updated throughout the years.
Step inside to find fresh paint, luxury vinyl plank flooring, quartz countertops, and an abundance of recessed lighting that creates a bright and welcoming atmosphere. The spacious bedrooms each offer walk-in closets, while shutters throughout the home add warmth, character, and style.
The kitchen and living spaces flow effortlessly for both everyday living and entertaining, while the thoughtfully designed two-zone heating and cooling system provides year round comfort.
Out back, you’ll find a truly exceptional outdoor space featuring a large composite deck, under-deck storage, a patio, and a level backyard surrounded by beautifully maintained landscaping. Whether hosting gatherings or enjoying a quiet evening at home, this backyard was designed to be enjoyed.
The primary suite feels like a private retreat with a spa-like bathroom complete with a walk-in shower and jetted tub reminiscent of a luxury resort.
This is a home that has been deeply loved, exceptionally cared for, and thoughtfully updated and it shows in every detail. Opportunities to own a home like this do not come along often.
Pending
Listed by: Magnolia Real Estate • Shelby Latham • Contact: 636-544-4580
$600,000
77 Lanchester Ct, Saint Peters, MO 63376
4beds
3,600sqft
Single Family Residence
Built in 1999
0.3 Acres Lot
$-- Zestimate®
$167/sqft
$33/mo HOA
What's special
- 37 days |
- 48 |
- 1 |
Likely to sell faster than
Zillow last checked:
Listing updated:
Listed by:
Shelby Latham 636-544-4580,
Magnolia Real Estate
Source: MARIS,MLS#: 26032896
Originating MLS: St. Charles County Association of REALTORS
Facts & features
Interior
Bedrooms & bathrooms
- Bedrooms: 4
- Bathrooms: 4
- Full bathrooms: 3
- 1/2 bathrooms: 1
- Main level bathrooms: 1
Heating
- Natural Gas
Cooling
- Central Air, Zoned
Appliances
- Included: Stainless Steel Appliance(s), Electric Cooktop, Dishwasher, Disposal, Microwave, Self Cleaning Oven, Refrigerator, Washer/Dryer, Gas Water Heater
Features
- Bookcases, Ceiling Fan(s), Coffered Ceiling(s), Kitchen Island, Separate Dining, Soaking Tub, Walk-In Closet(s), Walk-In Pantry
- Has basement: Yes
- Number of fireplaces: 2
- Fireplace features: Basement, Gas, Glass Doors, Living Room
Interior area
- Total structure area: 3,600
- Total interior livable area: 3,600 sqft
- Finished area above ground: 2,733
- Finished area below ground: 1,100
Property
Parking
- Total spaces: 2
- Parking features: Garage - Attached
- Attached garage spaces: 2
Features
- Levels: Two
Lot
- Size: 0.3 Acres
- Features: Adjoins Wooded Area, Cul-De-Sac, Landscaped, Level, Sprinklers In Front, Sprinklers In Rear
Details
- Parcel number: 301037989000051.0000000
- Special conditions: Standard
Construction
Type & style
- Home type: SingleFamily
- Architectural style: Traditional
- Property subtype: Single Family Residence
Materials
- Brick, Vinyl Siding
- Roof: Architectural Shingle
Condition
- Year built: 1999
Utilities & green energy
- Electric: Single Phase
- Sewer: Public Sewer
- Water: Public
- Utilities for property: Electricity Connected, Natural Gas Connected
Community & HOA
Community
- Security: Security System
- Subdivision: Est Of Fairfield Manor #2
HOA
- Has HOA: Yes
- Amenities included: Pool
- Services included: Common Area Maintenance, Pool
- HOA fee: $400 annually
- HOA name: 0
Location
- Region: Saint Peters
Financial & listing details
- Price per square foot: $167/sqft
- Tax assessed value: $453,175
- Annual tax amount: $5,272
- Date on market: 5/29/2026
- Cumulative days on market: 38 days
- Listing terms: Cash,Conventional,FHA,VA Loan
- Electric utility on property: Yes
Estimated market value
Not available
Estimated sales range
Not available
Not available
Price history
| Date | Event | Price |
|---|---|---|
| 5/30/2026 | Pending sale | $600,000$167/sqft |
Source: | ||
| 5/29/2026 | Listed for sale | $600,000$167/sqft |
Source: | ||
| 8/6/1999 | Sold | -- |
Source: Public Record Report a problem | ||
Public tax history
| Year | Property taxes | Tax assessment |
|---|---|---|
| 2025 | $5,539 +12.1% | $86,103 +7.6% |
| 2024 | $4,939 +0% | $79,987 |
| 2023 | $4,937 +15% | $79,987 +23.9% |
| 2022 | $4,292 | $64,559 +0.8% |
| 2021 | -- | $64,058 +11% |
| 2020 | -- | $57,714 |
| 2019 | $3,951 | $57,714 +4.7% |
| 2018 | $3,951 +0.8% | $55,118 |
| 2017 | $3,920 +7.6% | $55,118 +11.8% |
| 2016 | $3,643 +0.1% | $49,290 |
| 2015 | $3,638 +3.9% | $49,290 +7.2% |
| 2014 | $3,502 | $45,999 |
| 2013 | -- | $45,999 -6% |
| 2012 | -- | $48,940 -4.9% |
| 2011 | -- | $51,470 |
| 2010 | -- | $51,470 |
| 2009 | -- | $51,470 -11% |
| 2008 | -- | $57,830 -79% |
| 2007 | -- | $275,290 |
| 2006 | -- | $275,290 |
| 2005 | -- | $275,290 +14.1% |
| 2004 | -- | $241,370 |
| 2003 | -- | $241,370 |
| 2002 | -- | -- |
| 2001 | -- | -- |
Find assessor info on the county website
Monthly payment
Est. payment$--/mo
Payment breakdown
Explore the cost of this home by adjusting the details. Changes won't be saved.All calculations are estimates and provided by Zillow, Inc. for informational purposes only. Actual amounts may vary.
HOA fees may include property taxes on listings classified as Co-Ops. Contact the listing agent and/or owner for fee details.
Mortgage interest rates are dependent on a number of factors, including credit score, down payment, and repayment length. Interest rate data provided by Zillow Group Marketplace, Inc. as of 1/1/1970 from various mortgage lenders with which we have lead or other similar arrangements; the Estimated Payment is an average of those rates.
See how much you could borrow to make a competitive offer.
Climate risks
Neighborhood: 63376
Nearby schools
GreatSchools rating
- 8/10Warren Elementary SchoolGrades: K-5Distance: 0.6 mi
- 6/10Saeger Middle SchoolGrades: 6-8Distance: 1.4 mi
- 7/10Francis Howell Central High SchoolGrades: 9-12Distance: 1.3 mi
Schools provided by the listing agent
- Elementary: Warren Elem.
- Middle: Saeger Middle
- High: Francis Howell Central High
Source: MARIS. This data may not be complete. We recommend contacting the local school district to confirm school assignments for this home.
A local agent can set up tours, give advice and negotiate with sellers.
A local lender can help you make sure your offer is ready when you are.
- Missouri
- Saint Charles County
- Cottleville
- 63376
- 77 Lanchester Ct