Welcome to this charming home nestled in the Inc. Village of East Rockaway. From the moment you arrive, you’ll be greeted by beautiful curb appeal, highlighted by impressive stonework surrounding the entire exterior, a slate stone entrance leading to a covered front porch, attractive landscaping, and private fencing.
Inside, this inviting residence offers three comfortable bedrooms, one full bathroom, and a convenient half bath, for everyday living. The spacious living room is warm and welcoming, featuring a cozy gas fireplace hook-up, elegant crown moldings, and a beautiful bay window that fills the room with natural light.
The large dining room is perfect for gatherings and special occasions, showcasing hardwood floors and a stunning stained-glass window that adds character and charm. The eat-in kitchen provides a comfortable space for casual meals and everyday moments.
Additional highlights include partial hardwood floors and a large basement, with low ceilings, offers storage, laundry area and additional space. Step outside to enjoy the private, fenced rear patio—an ideal spot for relaxing or entertaining outdoors. Completing this home is an oversized two-car garage.
Located in a vibrant and welcoming community, this property offers easy access to local shops, dining, parks, beach/ pool access with permits, and convenient LIRR transportation, making it a truly wonderful place to call home.
Sold for $655,000
$655,000
77 Lawson Avenue, East Rockaway, NY 11518
3beds
1,360sqft
Single Family Residence, Residential
Built in 1925
3,000 Square Feet Lot
$-- Zestimate®
$482/sqft
$3,948 Estimated rent
Home value
Not available
Estimated sales range
Not available
$3,948/mo
Zestimate® history
Owner options
List your home for rent
$3,948/mo
Rent Zestimate®
Find your next renter with Zillow Rental Manager. Plus, with online applications, you can quickly screen prospective tenants – for free.
$3,948/mo
Rent Zestimate®
Refinance and save
$4,306/mo
Est. payment
Refinancing to a lower rate could help reduce your monthly payments and save thousands over the life of the loan.
$4,306/mo
Est. payment
Explore your selling options
Work with a Zillow partner agent
Leverage their expertise and Zillow's premium Showcase listings to get your home seen by more buyers.
Get startedList with your own agent
Get your home in front of millions of buyers by listing it on Zillow.
Learn how to do itSell it yourself
Take full control of how buyers see your home on Zillow by listing For Sale by Owner (FSBO).
List your homeWhat's special
Zillow last checked:
Listing updated:
Listed by:
Diane R. Romanelli CBR GRI SRS 516-316-9877,
EXP Realty 888-276-0630
Bought with:
Trevor Deblase, 10401380098
Keller Williams Legendary
Source: OneKey® MLS as distributed by MLS GRID,MLS#: 970634
Facts & features
Interior
Bedrooms & bathrooms
- Bedrooms: 3
- Bathrooms: 2
- Full bathrooms: 1
- 1/2 bathrooms: 1
Bedroom 1
- Description: Large Primary, Hardwood Floors, Closet
- Level: Second
Bedroom 2
- Description: Second Bedroom, Closet
- Level: Second
Bedroom 3
- Description: Third Bedroom, Attic Access, Closet
- Level: Second
Bathroom 1
- Description: Decorative Half Bathroom
- Level: First
Bathroom 2
- Description: Full Bathroom with Bathtub, Newer Vanity and Updates
- Level: Second
Basement
- Description: Low Ceiling, Laundry, Storage, Crawl, Utilities
- Level: Basement
Dining room
- Description: Dining Room, Decorative Stain Glass Window, Large Closet
- Level: First
Kitchen
- Description: Eat-in-Kitchen, Granite Counter tops, Sliders to Rear Patio, , Gas Cooking
- Level: First
Living room
- Description: Entrance Foyer, Large Living Room, Crown Moldings, Partial Hardwood Floors, Gas Fire Place, Large Bay Window
- Level: First
Heating
- Natural Gas
Cooling
- Wall/Window Unit(s)
Appliances
- Included: Dishwasher, Dryer, Gas Oven, Microwave, Refrigerator, Washer, Gas Water Heater
- Laundry: Washer/Dryer Hookup
Features
- Crown Molding, Eat-in Kitchen, Formal Dining, Granite Counters
- Flooring: Carpet, Hardwood
- Basement: See Remarks
- Attic: Partial
- Number of fireplaces: 1
- Fireplace features: Gas, Living Room
Interior area
- Total structure area: 1,360
- Total interior livable area: 1,360 sqft
Property
Parking
- Total spaces: 2
- Parking features: Driveway, Garage
- Garage spaces: 2
- Has uncovered spaces: Yes
Features
- Levels: Two
- Fencing: Back Yard,Perimeter,Vinyl
Lot
- Size: 3,000 Square Feet
- Dimensions: 100 x 30
- Features: Corner Lot, Front Yard, Landscaped, Near Public Transit, Near School, Near Shops, Private, Sprinklers In Front, Stone/Brick Wall
Details
- Parcel number: 2005420030000160
- Special conditions: None
Construction
Type & style
- Home type: SingleFamily
- Architectural style: Colonial
- Property subtype: Single Family Residence, Residential
Materials
- Stone, Vinyl Siding
Condition
- Year built: 1925
- Major remodel year: 1925
Utilities & green energy
- Sewer: Public Sewer
- Water: Public
- Utilities for property: Cable Available, Electricity Connected, Natural Gas Connected, Sewer Connected, Water Connected
Community & HOA
HOA
- Has HOA: No
Location
- Region: East Rockaway
Financial & listing details
- Price per square foot: $482/sqft
- Tax assessed value: $386
- Annual tax amount: $10,940
- Date on market: 3/12/2026
- Cumulative days on market: 51 days
- Listing agreement: Exclusive Right To Sell
- Electric utility on property: Yes
Price history
| Date | Event | Price |
|---|---|---|
| 6/30/2026 | Sold | $655,000-1.9%$482/sqft |
Source:  OneKey® MLS as distributed by MLS GRID #970634 Report a problem OneKey® MLS as distributed by MLS GRID #970634 Report a problem | ||
| 5/15/2026 | Pending sale | $668,000$491/sqft |
Source: OneKey® MLS as distributed by MLS GRID #970634 Report a problem | ||
| 5/9/2026 | Listing removed | $668,000$491/sqft |
Source: eXp Realty #970634 Report a problem | ||
| 3/12/2026 | Listed for sale | $668,000$491/sqft |
Source: OneKey® MLS as distributed by MLS GRID #970634 Report a problem | ||
Public tax history
| Year | Property taxes | Tax assessment |
|---|---|---|
| 2024 | -- | $372 -1.1% |
| 2023 | -- | $376 -2.6% |
| 2022 | -- | $386 |
| 2021 | $6,305 -9.7% | -- |
| 2020 | $6,979 -18.3% | $581 -6.7% |
| 2019 | $8,544 | $623 -20.1% |
| 2018 | $8,544 +5.3% | $780 |
| 2017 | $8,114 +3.5% | $780 |
| 2016 | $7,843 +421.7% | $780 |
| 2015 | $1,503 +7.3% | $780 |
| 2013 | $1,401 +4.3% | $780 |
| 2012 | $1,343 -74.4% | $780 -3.9% |
| 2011 | $5,252 +11.5% | $812 -0.6% |
| 2010 | $4,711 | $817 -20.4% |
| 2009 | -- | $1,027 +3.7% |
| 2008 | -- | $990 +6% |
| 2006 | -- | $934 -37.2% |
| 2005 | -- | $1,487 -42.7% |
| 2004 | -- | $2,596 |
| 2003 | -- | $2,596 -28.5% |
| 2002 | -- | $3,630 |
| 2001 | -- | $3,630 |
| 2000 | -- | $3,630 |
Find assessor info on the county website
Neighborhood: 11518
Nearby homes
- $626,0003 bd2 ba1.3k sqft75 Lawson Ave, East Rockaway, NY 11518Off Market

- $673,600-- bd2 ba1.4k sqft73 Lawson Ave, East Rockaway, NY 11518Off Market
- $485,9002 bd1 ba704 sqft12 Dart St, East Rockaway, NY 11518Off Market
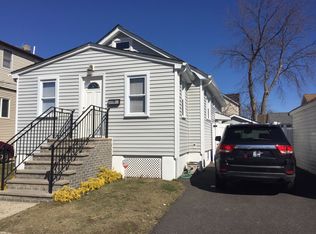
- $610,7003 bd2 ba1.1k sqft71 Lawson Ave, East Rockaway, NY 11518Off Market
- $687,100-- bd2 ba1.3k sqft79 Lawson Ave, East Rockaway, NY 11518Off Market
- $675,0004 bd2 ba1.6k sqft69 Lawson Ave, East Rockaway, NY 11518Sold
- $661,1003 bd2 ba1.3k sqft15 Smith St, East Rockaway, NY 11518Off Market
- $578,300-- bd1 ba980 sqft83 Lawson Ave, East Rockaway, NY 11518Off Market
Nearby schools
GreatSchools rating
- 4/10Rhame Avenue Elementary SchoolGrades: PK-6Distance: 0.2 mi
- 8/10East Rockaway Junior/Senior High SchoolGrades: 7-12Distance: 0.8 mi
Schools provided by the listing agent
- Elementary: Rhame Avenue Elementary School
- Middle: East Rockaway Junior-Senior High Sch
- High: East Rockaway Junior-Senior High Sch
Source: OneKey® MLS as distributed by MLS GRID. This data may not be complete. We recommend contacting the local school district to confirm school assignments for this home.
- New York
- Nassau County
- East Rockaway
- 11518
- 77 Lawson Avenue
