DELIGHTFUL in Littlebrook! This inviting 4-bedroom split-level home is full of quiet surprises. Ornamented by a raised brick planter wall, the landscaping gently leads you towards the front door. Once inside, you can take the six steps up to the main level foyer, leading to the kitchen straight ahead and open to the living room on the right, long and light-filled with a brick-surround fireplace. Adjacent is the dining room with a tree-top motif chandelier. This main floor was pushed out towards the back in 2008, as well as upwards, providing a major expansion of the kitchen, an additional studio, and a new sun porch off the back of the home. This entire addition, as well as the dining room, has sumptuous hardwood floors. The kitchen boasts extensive maple cabinetry with soapstone counters and a peninsula table, and is equipped with high-end Gaggenau appliances -- steam oven, oven, induction cooktop, and refrigerator. The main sink is a Franke stainless steel farmhouse with apron front, Dornbracht faucet, same makers for prep sink, the dishwasher is Thermador. The wonderful studio has a built-in counter, small sink, with maple cabinets and shelves that match those of the kitchen. These two rooms share an 8-ft pony wall that allows light and air to pass across the adjacent rooms. A generous cupola opening creates additional light, loft, and ambience. Recessed lights, wall sconces, and hanging lights are conveniently placed, while ceiling fans boost air flow, and radiant heat ensures comfort in cool weather. Both rooms offer double doors opening to the enclosed sun porch, which overlooks and opens to the back yard. Returning to the foyer, there is a half-flight of stairs up to the bedroom wing comprised of four bedrooms, three of them sharing one full hall bath, and the fourth is the primary bedroom featuring triple closets and a full ensuite bath. From the kitchen, six stairs go down to the comfortable den, with abundant cabinets, bookshelves, and a picture window that frames the focal point, the lovely backyard. This den is adjacent to a small office, or bedroom, with a closet and double windows looking out over the front yard -- a peaceful spot to work, sleep, or read a book. The storage-friendly basement, a half bath, the long laundry room, and 2-car garage are all accessed from the den. From the laundry room you can step outside onto the stone patio that offers the natural place for grilling and family gatherings. Professionally landscaped for year-round beauty, with low-maintenance free-form borders punctuated here and there by naturalistic stone sculptures and enclosed all the way around by a 6-foot wooden fence, the charming backyard hosts a multitude of squirrels, birds, rabbits, and even koi in the ever-moving waters of a beautifully landscaped pond. In-ground irrigation throughout the entire property makes life easier. This property attests to and celebrates the beauty of nature. This very desirable location is quiet but accessible to the cultural offerings of both Princeton University and the vibrant walking town of Princeton, and the beauty of Lake Carnegie with its walking trails. Four minutes to Princeton Shopping Center and McCaffreys. Easy access to Philadelphia and NYC trains, airports, Route 1 shopping and the endless benefits of Princeton. DO NOT MISS THIS UNIQUE GEM!
Sold for $1,621,000
$1,621,000
77 Leabrook Ln, Princeton, NJ 08540
4beds
2,748sqft
Single Family Residence
Built in 1955
0.5 Acres Lot
$1,637,600 Zestimate®
$590/sqft
$6,326 Estimated rent
Home value
$1,637,600
$1.47M - $1.82M
$6,326/mo
Zestimate® history
Owner options
List your home for rent
$6,326/mo
Rent Zestimate®
Find your next renter with Zillow Rental Manager. Plus, with online applications, you can quickly screen prospective tenants – for free.
$6,326/mo
Rent Zestimate®
Refinance and save
$12,252/mo
Est. payment
Refinancing to a lower rate could help reduce your monthly payments and save thousands over the life of the loan.
$12,252/mo
Est. payment
Explore your selling options
Work with a Zillow partner agent
Leverage their expertise and Zillow's premium Showcase listings to get your home seen by more buyers.
Get startedList with your own agent
Get your home in front of millions of buyers by listing it on Zillow.
Learn how to do itSell it yourself
Take full control of how buyers see your home on Zillow by listing For Sale by Owner (FSBO).
List your homeWhat's special
Brick-surround fireplaceBedroom wingSun porchRecessed lightsNaturalistic stone sculpturesComfortable denEnsuite bath
Zillow last checked:
Listing updated:
Listed by:
Judith Budwig 609-933-7886,
BHHS Fox & Roach - Princeton
Bought with:
Ellie Deardorff, 1750793
Callaway Henderson Sotheby's Int'l-Princeton
Kim Rizk, 0124663
Callaway Henderson Sotheby's Int'l-Princeton
Source: Bright MLS,MLS#: NJME2055524
Facts & features
Interior
Bedrooms & bathrooms
- Bedrooms: 4
- Bathrooms: 3
- Full bathrooms: 2
- 1/2 bathrooms: 1
Rooms
- Room types: Living Room, Dining Room, Primary Bedroom, Bedroom 2, Bedroom 3, Bedroom 4, Kitchen, Den, Foyer, Laundry, Office, Solarium, Bathroom 2, Hobby Room, Primary Bathroom, Half Bath
Primary bedroom
- Features: Attached Bathroom
- Level: Upper
- Area: 252 Square Feet
- Dimensions: 18 x 14
Bedroom 2
- Level: Upper
- Area: 169 Square Feet
- Dimensions: 13 x 13
Bedroom 3
- Level: Upper
- Area: 144 Square Feet
- Dimensions: 12 x 12
Bedroom 4
- Level: Upper
- Area: 140 Square Feet
- Dimensions: 14 x 10
Primary bathroom
- Level: Upper
- Area: 40 Square Feet
- Dimensions: 8 x 5
Bathroom 2
- Level: Upper
Den
- Features: Built-in Features, Flooring - Carpet
- Level: Lower
- Area: 247 Square Feet
- Dimensions: 19 x 13
Dining room
- Features: Flooring - Wood
- Level: Main
- Area: 144 Square Feet
- Dimensions: 12 x 12
Foyer
- Features: Flooring - Carpet
- Level: Main
- Area: 90 Square Feet
- Dimensions: 18 x 5
Foyer
- Features: Flooring - Ceramic Tile
- Level: Lower
- Area: 25 Square Feet
- Dimensions: 5 x 5
Half bath
- Level: Lower
Other
- Features: Built-in Features, Flooring - HardWood, Recessed Lighting, Lighting - Pendants, Lighting - Wall sconces, Skylight(s), Cathedral/Vaulted Ceiling
- Level: Main
- Area: 168 Square Feet
- Dimensions: 14 x 12
Kitchen
- Features: Built-in Features, Ceiling Fan(s), Flooring - HardWood, Eat-in Kitchen, Kitchen - Electric Cooking, Lighting - Pendants, Recessed Lighting, Lighting - Wall sconces, Skylight(s), Cathedral/Vaulted Ceiling
- Level: Main
- Area: 372 Square Feet
- Dimensions: 31 x 12
Laundry
- Features: Lighting - Ceiling, Flooring - Vinyl
- Level: Lower
- Area: 120 Square Feet
- Dimensions: 15 x 8
Living room
- Features: Fireplace - Wood Burning, Flooring - Carpet
- Level: Main
- Area: 308 Square Feet
- Dimensions: 22 x 14
Office
- Features: Flooring - Carpet
- Level: Lower
- Area: 130 Square Feet
- Dimensions: 13 x 10
Other
- Features: Cathedral/Vaulted Ceiling, Ceiling Fan(s), Lighting - Pendants, Flooring - Ceramic Tile
- Level: Main
- Area: 152 Square Feet
- Dimensions: 19 x 8
Heating
- Forced Air, Natural Gas
Cooling
- Central Air, Electric
Appliances
- Included: Dryer, Washer, Extra Refrigerator/Freezer, Gas Water Heater
- Laundry: Lower Level, Laundry Room
Features
- Flooring: Hardwood, Tile/Brick, Carpet
- Basement: Partial,Interior Entry,Sump Pump,Unfinished,Workshop
- Number of fireplaces: 1
- Fireplace features: Glass Doors, Wood Burning, Mantel(s)
Interior area
- Total structure area: 2,748
- Total interior livable area: 2,748 sqft
- Finished area above ground: 2,748
- Finished area below ground: 0
Property
Parking
- Total spaces: 6
- Parking features: Garage Faces Front, Garage Door Opener, Asphalt, Attached, Driveway
- Attached garage spaces: 2
- Uncovered spaces: 4
- Details: Garage Sqft: 440
Accessibility
- Accessibility features: None
Features
- Levels: Multi/Split,Three
- Stories: 3
- Patio & porch: Patio
- Exterior features: Rain Gutters, Lawn Sprinkler, Sidewalks, Street Lights, Water Falls
- Pool features: None
- Fencing: Wood
- Has view: Yes
- View description: Pond, Garden
- Has water view: Yes
- Water view: Pond
Lot
- Size: 0.5 Acres
Details
- Additional structures: Above Grade, Below Grade
- Parcel number: 140750300003
- Zoning: R5
- Special conditions: Standard
Construction
Type & style
- Home type: SingleFamily
- Architectural style: Contemporary
- Property subtype: Single Family Residence
Materials
- Wood Siding
- Foundation: Block
- Roof: Shingle
Condition
- Very Good
- New construction: No
- Year built: 1955
- Major remodel year: 2008
Utilities & green energy
- Electric: 200+ Amp Service
- Sewer: Public Sewer
- Water: Public
- Utilities for property: Cable Available
Community & HOA
Community
- Security: Monitored, Electric Alarm
- Subdivision: Littlebrook
HOA
- Has HOA: No
Location
- Region: Princeton
- Municipality: PRINCETON
Financial & listing details
- Price per square foot: $590/sqft
- Tax assessed value: $747,500
- Annual tax amount: $19,905
- Date on market: 5/14/2025
- Listing agreement: Exclusive Agency
- Inclusions: Washer, Dryer, Extra Fridge In Laundry Room
- Exclusions: Rugs, Paintings, Furniture, Personal Belongings
- Ownership: Fee Simple
Price history
| Date | Event | Price |
|---|---|---|
| 6/18/2025 | Sold | $1,621,000+6.3%$590/sqft |
Source:  Bright MLS #NJME2055524 Report a problem Bright MLS #NJME2055524 Report a problem | ||
| 5/23/2025 | Pending sale | $1,525,000$555/sqft |
Source: Bright MLS #NJME2055524 Report a problem | ||
| 5/20/2025 | Contingent | $1,525,000$555/sqft |
Source: Bright MLS #NJME2055524 Report a problem | ||
| 5/14/2025 | Listed for sale | $1,525,000$555/sqft |
Source: Bright MLS #NJME2055524 Report a problem | ||
Public tax history
| Year | Property taxes | Tax assessment |
|---|---|---|
| 2025 | $19,906 | $747,500 |
| 2024 | $19,906 +9.2% | $747,500 |
| 2023 | $18,232 | $747,500 |
| 2022 | $18,232 +0.8% | $747,500 |
| 2021 | $18,090 +2% | $747,500 |
| 2020 | $17,731 +1.7% | $747,500 |
| 2019 | $17,432 +1.4% | $747,500 |
| 2018 | $17,193 +1.6% | $747,500 |
| 2017 | $16,923 +9.7% | $747,500 |
| 2016 | $15,429 +1.2% | $747,500 +7.2% |
| 2015 | $15,240 +2.5% | $697,500 |
| 2014 | $14,864 +2.4% | $697,500 -4.1% |
| 2010 | $14,519 +16.7% | $727,500 +108.5% |
| 2009 | $12,442 +2.5% | $348,900 |
| 2008 | $12,142 +4.2% | $348,900 |
| 2007 | $11,653 | $348,900 |
| 2006 | -- | $348,900 |
| 2005 | -- | $348,900 |
| 2004 | $9,734 | $348,900 |
| 2003 | -- | $348,900 |
| 2002 | -- | $348,900 |
| 2001 | -- | $348,900 |
Find assessor info on the county website
Neighborhood: Princeton North
Nearby homes
- $1,581,700-- bd-- ba2.6k sqft67 Leabrook Ln, Princeton, NJ 08540Off Market
- $1,636,8004 bd3 ba2.3k sqft85 Leabrook Ln, Princeton, NJ 08540Off Market
- $2,951,2005 bd5 ba6k sqft256 Snowden Ln, Princeton, NJ 08540Off Market
- $1,588,8004 bd3 ba2k sqft59 Leabrook Ln, Princeton, NJ 08540Off Market
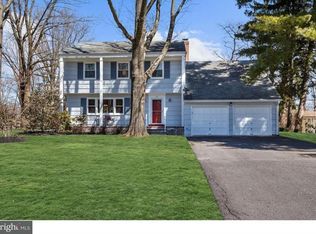
- $1,254,200-- bd-- ba1.7k sqft76 Leabrook Ln, Princeton, NJ 08540Off Market
- $1,321,400-- bd-- ba3.1k sqft101 Leabrook Ln, Princeton, NJ 08540Off Market
- $1,779,5004 bd3 ba2.7k sqft86 Leabrook Ln, Princeton, NJ 08540Off Market
- $1,620,7005 bd3 ba2.5k sqft66 Leabrook Ln, Princeton, NJ 08540Off Market
Nearby schools
GreatSchools rating
- 10/10Littlebrook SchoolGrades: PK-5Distance: 0.4 mi
- 9/10J Witherspoon Middle SchoolGrades: 6-8Distance: 0.6 mi
- 8/10Princeton High SchoolGrades: 9-12Distance: 0.8 mi
Schools provided by the listing agent
- Elementary: Littlebrook
- Middle: John Witherspoon M.s.
- High: Princeton H.s.
- District: Princeton Regional Schools
Source: Bright MLS. This data may not be complete. We recommend contacting the local school district to confirm school assignments for this home.
Get a cash offer in 3 minutes
Find out how much your home could sell for in as little as 3 minutes with a no-obligation cash offer.
Estimated market value
$1,637,600
Get a cash offer in 3 minutes
Find out how much your home could sell for in as little as 3 minutes with a no-obligation cash offer.
Estimated market value
$1,637,600
- New Jersey
- Mercer County
- Princeton
- 08540
- Princeton North
- 77 Leabrook Ln
