Skip main navigation
Off market
  • $539,600

    77 Lehman Dr, Tell City, IN 47586

    4beds
    4,708sqft
    SingleFamily
    Built in 1971
    2 Acres Lot
    $539,600 Zestimate®
    $115/sqft
    $2,508 Estimated rent

    Home value

    $539,600

    $486,000 - $599,000

    $2,508/mo

    Zestimate® history
    Loading
    Loading...

    Owner options

    List your home for rent

    $2,508/mo

    Rent Zestimate®

    Find your next renter with Zillow Rental Manager. Plus, with online applications, you can quickly screen prospective tenants – for free.

    Learn more

    $2,508/mo

    Rent Zestimate®

    Refinance and save

    $3,253/mo

    Est. payment

    Refinancing to a lower rate could help reduce your monthly payments and save thousands over the life of the loan.

    See today's rates

    $3,253/mo

    Est. payment

    Explore your selling options

    Work with a Zillow partner agent

    Leverage their expertise and Zillow's premium Showcase listings to get your home seen by more buyers.

    Get started

    List with your own agent

    Get your home in front of millions of buyers by listing it on Zillow.

    Learn how to do it

    Sell it yourself

    Take full control of how buyers see your home on Zillow by listing For Sale by Owner (FSBO).

    List your home

    What's special

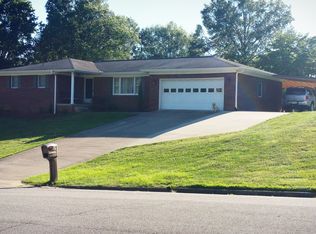
    Welcome to this breathtaking home in Burglen Hills. This home features over 4,700 sqaure feet of finished living area. In the heart of the home is a spacious great room with a gas log fireplace, built in entertainment center, wall of display cabinets and a bank of windows overlooking the beautifully landscaped lawn. There are three fireplaces in the house, four bedrooms with master suite and laundry room on main floor. Home has 3 full bathrooms, 3 half bathrooms and finished basement. You will find a formal dining room in the front of home and an informal dining area off of the kitchen. Beautiful custom kitchen features Amish cabinetry, granite countertops including a breakfast bar with 6 stools, brick alcove over range and a large butcher block island. Main floor office with custom built in cabinetry leads to the three season sunroom with built-in potting bench. Master suite is very spacious with a sitting room included within master bedroom dimensions. Suite features his and her walk-in closets and a recently remodeled master bath. Master bath includes separate glass door shower, gorgeous soaking tub in private alcove and dual sinks with granite countertops. Upstairs includes three large bedrooms and full bathroom. Finished basement includes a large family room with fireplace, wetbar, pool table area and half bath. Also a large craft/game room with large amount of custom cabinetry and Corian countertop sewing area & game table. Basement also has a full kitchen and large storage areas. This house is not only picture perfect on the inside but the outside will blow you away with a 30' timber frame style gazebo with built in grill, fridge and television. The backyard with stone patio and walkways and a professional quality TENNIS COURT is perfect for entertaining! There is a two car attached garage and a two car detached garage with another sunroom/office with a half bath. Home sits on over 2 acres of land and makes for a private setting. This home has been extremely well maintained and updated to feel brand new. Just an incredible one owner home!

    This property is off market, which means it's not currently listed for sale or rent on Zillow. This may be different from what's available on other websites or public sources.
    Facts & features

    Interior

    Bedrooms & bathrooms
    • Bedrooms: 4
    • Bathrooms: 6
    • Full bathrooms: 3
    • 1/2 bathrooms: 3
    • Main level bathrooms: 4
    Heating
    • Forced air, Electric, Gas
    Cooling
    • Central
    Appliances
    • Included: Dishwasher, Dryer, Garbage disposal, Microwave, Range / Oven, Refrigerator, Washer
    • Laundry: Main Level
    Features
    • Wet Bar, Breakfast Bar, Kitchen Island, Walk-In Closet(s), Great Room, Beamed Ceilings, Stone Counters, Formal Dining Room, Crown Molding, Bookcases, Open Floorplan, Countertops-Solid Surf, Main Level Bedroom Suite, Tub and Separate Shower, Twin Sink Vanity, Utility Sink, Custom Cabinetry, Built-In Entertainment Ct, Built-in Desk, Kitchenette
    • Flooring: Tile, Carpet, Hardwood
    • Doors: Six Panel Doors
    • Basement: Partially finished
    • Has fireplace: Yes
    • Fireplace features: masonry
    Interior area
    • Total interior livable area: 4,708 sqft
    • Finished area below ground: 1507

    Property

    Parking
    • Total spaces: 4
    • Parking features: Garage - Attached, Garage - Detached
    Features
    • Patio & porch: Deck Open
    • Exterior features: Vinyl, Brick
    • Fencing: Partial, Privacy, Vinyl
    • Has view: Yes
    • View description: City
    Lot
    • Size: 2 Acres
    • Features: 0-2.9999
    • Topography: Rolling, Level
    Details
    • Additional structures: Second Garage
    • Parcel number: 621804100105006007

    Construction

    Type & style
    • Home type: SingleFamily
    • Architectural style: Two Story, Traditional
    Materials
    • masonry
    • Roof: Other
    Condition
    • Year built: 1971

    Utilities & green energy

    • Gas: Gas
    • Sewer: Public Sewer
    • Water: City

    Community & HOA

    Community
    • Security: Security System
    Location
    • Region: Tell City

    Financial & listing details

    • Price per square foot: $115/sqft
    • Tax assessed value: $433,700
    • Annual tax amount: $4,063

    Price history

    DateEventPrice
    6/10/2019Listing removed$399,000$85/sqft
    Source: DIXON'S AUCTION/REALTY #201902401 Report a problem
    1/21/2019Listed for sale$399,000$85/sqft
    Source: DIXON'S AUCTION/REALTY #201902401 Report a problem

    Public tax history

    YearProperty taxesTax assessment
    2025$4,063 +3.8%$433,700 +6.7%
    2024$3,914 +12.4%$406,300 +3.8%
    2023$3,481 +11.6%$391,400 +4.5%
    2022$3,120 +7.4%$374,600 +11.5%
    2021$2,905 -20.9%$336,100 +6.8%
    2020$3,674 +5%$314,700 -1.2%
    2019$3,500 +2.2%$318,600 +6.2%
    2018$3,424 +0.4%$300,000 +2.7%
    2017$3,411 $292,000 -0.1%
    2016$3,411 +0.5%$292,300 +0.7%
    2014$3,393 +0.7%$290,300 +1.6%
    2013$3,369 -2.8%$285,700 -2%
    2012$3,466 -9.4%$291,600 -10.7%
    2011$3,826 +7.9%$326,600
    2010$3,546 +9%$326,600 +9.9%
    2009$3,253 $297,300
    Find assessor info on the county website

    Neighborhood: 47586

    Nearby schools

    GreatSchools rating
    Schools provided by the listing agent
    • Elementary: William Tell
    • Middle: Tell City
    • High: Tell City
    • District: Tell City-Troy Township School Corp.

    Source: The MLS. This data may not be complete. We recommend contacting the local school district to confirm school assignments for this home.

    Get pre-qualified for a loan
    At Zillow Home Loans, we can pre-qualify you in as little as 5 minutes with no impact to your credit score.

    An equal housing lender. NMLS #10287.

    Sell for more on Zillow
    Get a Zillow Showcase℠ listing at no additional cost and you could sell for .
    $539,600
    2% more
    +$10,792
    With Zillow Showcase(estimated)
    $550,392
