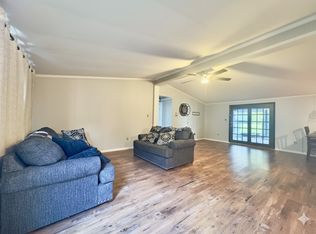
Beautiful home in the 55+ community at Leisurewoods. This spacious, double wide home features 2 large bedrooms complete with new carpets, walk-in closets and 2 full bathrooms. Heating and hot water system are just 4 years old. The living space offers vaulted ceilings and a cozy bonus room off the dinning space, complete with a gas fireplace. The kitchen has been upgraded with granite counters, newer cabinetry and hardwood floors. Appliances new as of 2018. Outside you will find an oversized storage shed, spacious deck, and private yard backing a serene wooded area. Leisurewoods community amenities include heated pool, clubhouse, courtesy van service and much more. $764.60 Lot fee includes gated community, courtesy van, common area landscaping, nighttime monitoring, club house, Bocce court, trash.Open House Sunday 10-11:30
Sold for $285,000
$285,000
77 Leisurewoods Dr, Rockland, MA 02370
2beds
1,431sqft
Mobile Home
Built in 1988
-- sqft lot
$-- Zestimate®
$199/sqft
$-- Estimated rent
Home value
Not available
Estimated sales range
Not available
Not available
Zestimate® history
Owner options
List your home for rent
Find your next renter with Zillow Rental Manager. Plus, with online applications, you can quickly screen prospective tenants – for free.
Refinance and save
$1,802/mo
Est. payment
Refinancing to a lower rate could help reduce your monthly payments and save thousands over the life of the loan.
$1,802/mo
Est. payment
Explore your selling options
Work with a Zillow partner agent
Leverage their expertise and Zillow's premium Showcase listings to get your home seen by more buyers.
Get startedList with your own agent
Get your home in front of millions of buyers by listing it on Zillow.
Learn how to do itSell it yourself
Take full control of how buyers see your home on Zillow by listing For Sale by Owner (FSBO).
List your homeWhat's special
Zillow last checked:
Listing updated:
Listed by:
Brenna Crowe 781-771-2720,
Success! Real Estate 781-848-9064
Bought with:
Brenna Crowe
Success! Real Estate
Source: MLS PIN,MLS#: 73283123
Facts & features
Interior
Bedrooms & bathrooms
- Bedrooms: 2
- Bathrooms: 2
- Full bathrooms: 2
Primary bedroom
- Features: Bathroom - Full, Cedar Closet(s), Flooring - Wall to Wall Carpet
- Level: First
- Area: 176
- Dimensions: 11 x 16
Bedroom 2
- Features: Walk-In Closet(s), Cedar Closet(s), Flooring - Wall to Wall Carpet
- Level: First
- Area: 182
- Dimensions: 13 x 14
Primary bathroom
- Features: Yes
Bathroom 1
- Features: Bathroom - With Shower Stall
- Level: First
- Area: 30
- Dimensions: 5 x 6
Bathroom 2
- Features: Bathroom - With Tub & Shower, Jacuzzi / Whirlpool Soaking Tub
- Level: First
- Area: 55
- Dimensions: 11 x 5
Dining room
- Features: Flooring - Hardwood, Window(s) - Bay/Bow/Box
- Level: First
- Area: 130
- Dimensions: 13 x 10
Family room
- Features: Flooring - Vinyl, Slider
- Level: Main,First
- Area: 154
- Dimensions: 11 x 14
Kitchen
- Features: Flooring - Hardwood, Cabinets - Upgraded, Remodeled
- Level: Main,First
- Area: 182
- Dimensions: 13 x 14
Living room
- Features: Flooring - Laminate, Window(s) - Bay/Bow/Box
- Level: Main,First
- Area: 273
- Dimensions: 13 x 21
Heating
- Forced Air
Cooling
- Central Air
Appliances
- Included: Range, Dishwasher, Microwave, Refrigerator, Washer, Dryer
- Laundry: Electric Dryer Hookup, Gas Dryer Hookup, First Floor
Features
- Flooring: Wood, Vinyl, Carpet
- Basement: Crawl Space
- Number of fireplaces: 1
Interior area
- Total structure area: 1,431
- Total interior livable area: 1,431 sqft
Property
Parking
- Total spaces: 3
- Parking features: Paved Drive, Off Street
- Uncovered spaces: 3
Features
- Patio & porch: Porch, Deck - Vinyl
- Exterior features: Porch, Deck - Vinyl, Storage
Lot
- Features: Wooded
Details
- Zoning: 0
Construction
Type & style
- Home type: MobileManufactured
- Property subtype: Mobile Home
Materials
- Modular
- Foundation: Slab
- Roof: Shingle
Condition
- Year built: 1988
Utilities & green energy
- Electric: 200+ Amp Service
- Sewer: Public Sewer
- Water: Public
- Utilities for property: for Gas Range
Community & HOA
Community
- Features: Pool
HOA
- Has HOA: No
Location
- Region: Rockland
Financial & listing details
- Price per square foot: $199/sqft
- Date on market: 1/22/2026
- Road surface type: Paved
- Body type: Double Wide
Price history
| Date | Event | Price |
|---|---|---|
| 10/22/2024 | Sold | $285,000-4.7%$199/sqft |
Source: MLS PIN #73283123 Report a problem | ||
| 8/30/2024 | Listed for sale | $299,000$209/sqft |
Source: MLS PIN #73283123 Report a problem | ||
Public tax history
Tax history is unavailable.
Neighborhood: 02370
Nearby homes
- $---- bd-- ba-- sqft75 Leisurewoods Dr, Rockland, MA 02370Off Market
- $289,2002 bd2 ba1.2k sqft71 Leisurewoods Dr, Rockland, MA 02370Off Market

- $300,0003 bd2 ba1.4k sqft9 Juniper Cir, Rockland, MA 02370For Sale
- $---- bd-- ba-- sqft73 Leisurewoods Dr, Rockland, MA 02370Off Market
- $399,800-- bd2 ba1.7k sqft2 Leisurewoods Dr, Rockland, MA 02370Off Market
- $284,4002 bd2 ba1.6k sqft78 Leisurewoods Dr, Rockland, MA 02370Off Market
- $248,4002 bd2 ba1.1k sqft79 Leisurewoods Dr, Rockland, MA 02370Off Market
- $250,0002 bd2 ba1.4k sqft5 Juniper Cir, Rockland, MA 02370Sold
Nearby schools
GreatSchools rating
- 5/10John W Rogers Middle SchoolGrades: 5-8Distance: 0.8 mi
- 4/10Rockland Senior High SchoolGrades: 9-12Distance: 0.8 mi
- 6/10Jefferson Elementary SchoolGrades: 1-4Distance: 0.8 mi
- Massachusetts
- Plymouth County
- Rockland
- 02370
- 77 Leisurewoods Dr
Nearby cities
Nearby zip codes
Other Rockland Topics
