Being in a nice residential area, this split level fixer-upper has the added advantage of close proximity to schools, parks, shopping, and other amenities, which makes it an attractive investment for someone willing to put in the time and effort. Inside, the home retains its original hardwood floors, an open living room and dining room on the first level, along with an additional family room in the lower level. Each level has a full bathroom and plenty of closet space!
Sold for $120,000
$120,000
77 Leonard Ave, Plattsburgh, NY 12901
4beds
1,992sqft
Single Family Residence
Built in 1961
7,405 Square Feet Lot
$256,400 Zestimate®
$60/sqft
$2,469 Estimated rent
Home value
$256,400
$228,000 - $285,000
$2,469/mo
Zestimate® history
Owner options
List your home for rent
$2,469/mo
Rent Zestimate®
Find your next renter with Zillow Rental Manager. Plus, with online applications, you can quickly screen prospective tenants – for free.
$2,469/mo
Rent Zestimate®
Refinance and save
$689/mo
Est. payment
Refinancing to a lower rate could help reduce your monthly payments and save thousands over the life of the loan.
$689/mo
Est. payment
Explore your selling options
Work with a Zillow partner agent
Leverage their expertise and Zillow's premium Showcase listings to get your home seen by more buyers.
Get startedList with your own agent
Get your home in front of millions of buyers by listing it on Zillow.
Learn how to do itSell it yourself
Take full control of how buyers see your home on Zillow by listing For Sale by Owner (FSBO).
List your homeWhat's special
Additional family roomPlenty of closet spaceOriginal hardwood floors
Zillow last checked:
Listing updated:
Listed by:
Katie Perrone,
Coldwell Banker Whitbeck Assoc. Plattsburgh
Bought with:
Tami Smith, 40SM1164590
Kavanaugh Realty-Plattsburgh
Source: ACVMLS,MLS#: 204015
Facts & features
Interior
Bedrooms & bathrooms
- Bedrooms: 4
- Bathrooms: 2
- Full bathrooms: 2
- Main level bathrooms: 1
- Main level bedrooms: 1
Primary bedroom
- Level: Basement
- Area: 153.27 Square Feet
- Dimensions: 13.1 x 11.7
Bedroom 1
- Level: First
- Area: 112.1 Square Feet
- Dimensions: 11.8 x 9.5
Bedroom 2
- Level: Basement
- Area: 97.85 Square Feet
- Dimensions: 10.3 x 9.5
Bedroom 3
- Level: Basement
- Area: 96.82 Square Feet
- Dimensions: 10.3 x 9.4
Bathroom
- Level: First
- Area: 33 Square Feet
- Dimensions: 6 x 5.5
Dining room
- Level: First
- Area: 165 Square Feet
- Dimensions: 13.2 x 12.5
Family room
- Level: Basement
- Area: 144.4 Square Feet
- Dimensions: 15.2 x 9.5
Kitchen
- Level: First
- Area: 186 Square Feet
- Dimensions: 15.5 x 12
Laundry
- Level: Basement
- Area: 75.05 Square Feet
- Dimensions: 7.9 x 9.5
Living room
- Level: First
- Area: 161.7 Square Feet
- Dimensions: 14.7 x 11
Other
- Description: Sitting Area
- Level: First
- Area: 113.49 Square Feet
- Dimensions: 9.7 x 11.7
Heating
- Baseboard
Appliances
- Included: Dishwasher, Dryer, Refrigerator, Water Heater
- Laundry: In Basement
Features
- Eat-in Kitchen
- Flooring: Hardwood, Linoleum
- Windows: Single Pane Windows, Wood Frames
- Basement: Finished,Full,Interior Entry
- Number of fireplaces: 1
- Fireplace features: Family Room, Wood Burning Stove
Interior area
- Total structure area: 1,992
- Total interior livable area: 1,992 sqft
- Finished area above ground: 996
- Finished area below ground: 996
Property
Parking
- Parking features: Driveway
- Has uncovered spaces: Yes
Features
- Levels: Two
- Stories: 2
- Patio & porch: Deck
- Exterior features: Rain Gutters
- Pool features: In Ground
- Fencing: Back Yard,Wood
- Has view: Yes
- View description: Neighborhood
Lot
- Size: 7,405 Square Feet
- Features: Many Trees
Details
- Parcel number: 221.6538
- Special conditions: Estate
Construction
Type & style
- Home type: SingleFamily
- Architectural style: Ranch
- Property subtype: Single Family Residence
Materials
- Foundation: Block
- Roof: Asphalt
Condition
- Fixer
- New construction: No
- Year built: 1961
Utilities & green energy
- Electric: 100 Amp Service
- Sewer: Public Sewer
- Water: Public
- Utilities for property: Sewer Connected
Community & HOA
Location
- Region: Plattsburgh
Financial & listing details
- Price per square foot: $60/sqft
- Tax assessed value: $217,200
- Annual tax amount: $4,694
- Date on market: 3/7/2025
- Listing agreement: Exclusive Right To Sell
- Listing terms: Cash
- Lease term: None
- Road surface type: Paved
Price history
| Date | Event | Price |
|---|---|---|
| 4/2/2025 | Sold | $120,000-7.7%$60/sqft |
Source:  ACVMLS #204015 Report a problem ACVMLS #204015 Report a problem | ||
| 3/11/2025 | Pending sale | $130,000$65/sqft |
Source: ACVMLS #204015 Report a problem | ||
| 3/7/2025 | Listed for sale | $130,000$65/sqft |
Source: ACVMLS #204015 Report a problem | ||
Public tax history
| Year | Property taxes | Tax assessment |
|---|---|---|
| 2025 | -- | $217,200 +15% |
| 2024 | -- | $188,900 +8.7% |
| 2023 | -- | $173,800 +20% |
| 2022 | -- | $144,800 |
| 2021 | -- | $144,800 +17.6% |
| 2020 | -- | $123,100 |
| 2019 | -- | $123,100 |
| 2018 | -- | $123,100 |
| 2017 | $2,069 | $123,100 |
| 2016 | -- | $123,100 |
| 2015 | -- | $123,100 |
| 2014 | -- | $123,100 |
| 2013 | -- | $123,100 |
| 2012 | -- | $123,100 -3% |
| 2011 | -- | $126,900 |
| 2010 | -- | $126,900 |
| 2009 | -- | $126,900 |
| 2008 | -- | $126,900 +7% |
| 2007 | -- | $118,600 +5.8% |
| 2006 | -- | $112,100 +6.6% |
| 2005 | -- | $105,200 +8.1% |
| 2004 | -- | $97,300 |
| 2003 | -- | $97,300 +6.6% |
| 2002 | -- | $91,300 |
| 2001 | -- | $91,300 +8.4% |
| 2000 | -- | $84,200 |
Find assessor info on the county website
Neighborhood: 12901
Nearby homes
- $198,1003 bd1 ba825 sqft75 Leonard Ave, Plattsburgh, NY 12901Off Market
- $217,6002 bd1 ba997 sqft79 Leonard Ave, Plattsburgh, NY 12901Off Market

- $200,0003 bd1 ba952 sqft81 Leonard Ave, Plattsburgh, NY 12901Sold

- $207,4003 bd1 ba952 sqft73 Leonard Ave, Plattsburgh, NY 12901Sold
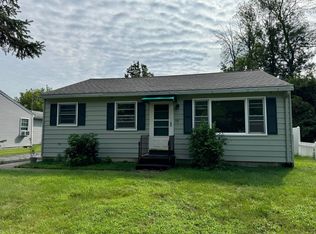
- $277,4004 bd1 ba1.5k sqft9 Prospect Ave, Plattsburgh, NY 12901Off Market
- $330,8003 bd1 ba2k sqft13 Prospect Ave, Plattsburgh, NY 12901Off Market
- $277,4003 bd2 ba1.7k sqft7 Prospect Ave, Plattsburgh, NY 12901Off Market
- $257,0005 bd3 ba1.3k sqft71 Leonard Ave, Plattsburgh, NY 12901Off Market
Nearby schools
GreatSchools rating
- 5/10Arthur P Momot Elementary SchoolGrades: PK-5Distance: 1 mi
- 4/10Stafford Middle SchoolGrades: 6-8Distance: 0.9 mi
- 6/10Plattsburgh Senior High SchoolGrades: 9-12Distance: 0.2 mi
- New York
- Clinton County
- Plattsburgh
- 12901
- 77 Leonard Ave
