Smith Douglas Homes presents The Coleman Floorplan at Harrington Place. This home greets you with a covered front porch entry that opens to a welcoming dining room, or study if you prefer. The kitchen area is open to the breakfast room, and the family room, offering an open floorplan. The beautiful, upgraded kitchen offers 36-inch cabinets, an island all with granite countertops, and stainless-steel appliances. Luxury Vinyl Plank flooring is offered through the first level. Plush carpet offered on the second level. The four upstairs bedrooms include an owner suite with large walk-in closet. The laundry room is conveniently located on the second level as well. this home will also offer a beautiful backyard, and patio. A definite must see! Home to be built. Est. Comp. Date. 3/5/24.
Sold for $310,740
$310,740
77 Liam Dr, Broadway, NC 27505
4beds
2,053sqft
Single Family Residence, Residential
Built in 2023
0.46 Acres Lot
$326,000 Zestimate®
$151/sqft
$2,288 Estimated rent
Home value
$326,000
$310,000 - $342,000
$2,288/mo
Zestimate® history
Owner options
List your home for rent
$2,288/mo
Rent Zestimate®
Find your next renter with Zillow Rental Manager. Plus, with online applications, you can quickly screen prospective tenants – for free.
$2,288/mo
Rent Zestimate®
Refinance and save
$2,196/mo
Est. payment
Refinancing to a lower rate could help reduce your monthly payments and save thousands over the life of the loan.
$2,196/mo
Est. payment
Explore your selling options
Work with a Zillow partner agent
Leverage their expertise and Zillow's premium Showcase listings to get your home seen by more buyers.
Get startedList with your own agent
Get your home in front of millions of buyers by listing it on Zillow.
Learn how to do itSell it yourself
Take full control of how buyers see your home on Zillow by listing For Sale by Owner (FSBO).
List your homeWhat's special
Zillow last checked:
Listing updated:
Listed by:
Susan Garcia 919-725-4242,
SDH Raleigh LLC,
Chrystal Justice,
SDH Raleigh LLC
Bought with:
Chrystal Justice, 307388
SDH Raleigh LLC
Susan Garcia, 291463
SDH Raleigh LLC
Source: Doorify MLS,MLS#: 2538434
Facts & features
Interior
Bedrooms & bathrooms
- Bedrooms: 4
- Bathrooms: 3
- Full bathrooms: 2
- 1/2 bathrooms: 1
Heating
- Electric, Heat Pump, Zoned
Cooling
- Central Air, Electric, Zoned
Appliances
- Included: Dishwasher, Electric Range, Electric Water Heater, Microwave, Plumbed For Ice Maker
- Laundry: Laundry Room
Features
- Double Vanity, Entrance Foyer, Granite Counters, High Ceilings, Pantry, Tile Counters, Walk-In Closet(s), Walk-In Shower, Water Closet
- Flooring: Carpet, Vinyl
- Has fireplace: No
Interior area
- Total structure area: 2,053
- Total interior livable area: 2,053 sqft
- Finished area above ground: 2,053
- Finished area below ground: 0
Property
Parking
- Total spaces: 4
- Parking features: Attached, Garage, Garage Door Opener, Garage Faces Front
- Has attached garage: Yes
- Uncovered spaces: 2
Features
- Levels: Two
- Stories: 2
- Patio & porch: Patio
- Has view: Yes
Lot
- Size: 0.46 Acres
Details
- Parcel number: 1111111
- Special conditions: Standard
Construction
Type & style
- Home type: SingleFamily
- Architectural style: Craftsman
- Property subtype: Single Family Residence, Residential
Materials
- Vinyl Siding
- Foundation: Slab
Condition
- New construction: Yes
- Year built: 2023
- Major remodel year: 2024
Utilities & green energy
- Sewer: Septic Tank
- Water: Public
Community & HOA
Community
- Subdivision: Harrington Place
HOA
- Has HOA: Yes
- Services included: Maintenance Grounds
- HOA fee: $300 annually
Location
- Region: Broadway
Financial & listing details
- Price per square foot: $151/sqft
- Tax assessed value: $310,291
- Annual tax amount: $1,579
- Date on market: 10/20/2023
Price history
| Date | Event | Price |
|---|---|---|
| 3/14/2024 | Sold | $310,740-3.1%$151/sqft |
Source:  Doorify MLS #2538434 Report a problem Doorify MLS #2538434 Report a problem | ||
| 1/6/2024 | Pending sale | $320,740$156/sqft |
Source: Doorify MLS #2538434 Report a problem | ||
| 11/13/2023 | Price change | $320,740-5%$156/sqft |
Source: Doorify MLS #2538434 Report a problem | ||
| 10/20/2023 | Listed for sale | $337,740$165/sqft |
Source: Doorify MLS #2538434 Report a problem | ||
Public tax history
| Year | Property taxes | Tax assessment |
|---|---|---|
| 2025 | $2,260 +274.5% | $310,291 |
| 2024 | $604 | $310,291 |
| 2023 | -- | -- |
Find assessor info on the county website
Neighborhood: 27505
Nearby homes
- $322,5004 bd3 ba2k sqft115 Liam Dr, Broadway, NC 27505Pending
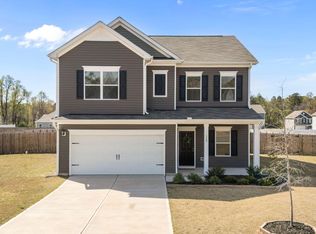
- $335,0000.46 Acres133 Liam Dr, Broadway, NC 27505Sold
- $306,4004 bd3 ba2k sqft82 Vili Dr, Broadway, NC 27505Sold

- $294,3304 bd3 ba1.8k sqft120 Vili Dr, Broadway, NC 27505Sold
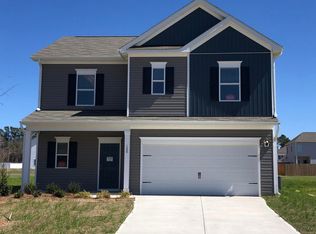
- $327,5000.46 Acres151 Liam Dr, Broadway, NC 27505Sold
- $360,7654 bd3 ba2.5k sqft59 Liam Dr, Broadway, NC 27505Sold
- $306,4003 bd3 ba1.8k sqft64 Vili Dr, Broadway, NC 27505Sold
- $333,0000.47 Acres112 Liam Dr, Broadway, NC 27505Sold
Nearby schools
GreatSchools rating
- 2/10Boone Trail ElementaryGrades: PK-5Distance: 5.7 mi
- 7/10Western Harnett MiddleGrades: 6-8Distance: 7.1 mi
- 3/10Western Harnett HighGrades: 9-12Distance: 7.3 mi
Schools provided by the listing agent
- Elementary: Harnett - Boone Trail
- Middle: Harnett - West Harnett
- High: Harnett - West Harnett
Source: Doorify MLS. This data may not be complete. We recommend contacting the local school district to confirm school assignments for this home.
Get a cash offer in 3 minutes
Find out how much your home could sell for in as little as 3 minutes with a no-obligation cash offer.
Estimated market value
$326,000
Get a cash offer in 3 minutes
Find out how much your home could sell for in as little as 3 minutes with a no-obligation cash offer.
Estimated market value
$326,000
Nearby cities
Nearby zip codes
Other Broadway Topics
