Welcome to Yampa, Colorado – A Hidden Gem at the Gateway to the Flat Tops Wilderness! Nestled in the heart of the charming and historic community of Yampa, this spacious five-bedroom home offers the perfect blend of comfort, character, and access to Colorado’s year-round outdoor lifestyle. Just minutes from the Flat Tops Wilderness Area, outdoor enthusiasts will love the easy access to hiking, fishing, camping, and world class skiing at the nearby Steamboat resort. Crafted with care, the home features beautiful hand-hewn post and beam-style construction, adding warmth, inviting atmosphere, and architectural interest throughout for a truly distinct mountain character. Inside, you'll find a spacious kitchen with plenty of room for cooking, gathering, and storage—perfect for everything from daily meals to special occasions. The generous indoor and outdoor entertainment spaces provide flexibility for hosting or simply enjoying quiet evenings. Step outside to enjoy the oversized irrigated yard, expansive outdoor living area, including a large covered sitting area ideal for year-round use. Soak in the hot tub under the stars, watch the kids enjoy the playset, or relax with a book in the fresh mountain air—this space is both functional and peaceful. The sumptuous primary suite, featuring two private decks, serves as a true retreat, with a cozy reading nook and a flexible area ideal for a home office or workout space. A full basement with tall ceilings opens up potential for added living space or a game room. Oversized garage offers ample room for vehicles, gear, and storage. Outside your door, you'll find Yampa’s strong sense of community—a friendly, close-knit neighborhood where connection comes naturally. If you're seeking mountain charm, spacious living, and a gateway to some of Colorado’s best wilderness adventures, this exceptional Yampa home delivers it all.
Sold for $765,000
$765,000
77 Lincoln Street, Yampa, CO 80483
5beds
3,465sqft
Single Family Residence
Built in 1939
0.25 Acres Lot
$735,700 Zestimate®
$221/sqft
$5,339 Estimated rent
Home value
$735,700
$669,000 - $809,000
$5,339/mo
Zestimate® history
Owner options
List your home for rent
$5,339/mo
Rent Zestimate®
Find your next renter with Zillow Rental Manager. Plus, with online applications, you can quickly screen prospective tenants – for free.
$5,339/mo
Rent Zestimate®
Refinance and save
$3,445/mo
Est. payment
Refinancing to a lower rate could help reduce your monthly payments and save thousands over the life of the loan.
$3,445/mo
Est. payment
Explore your selling options
Work with a Zillow partner agent
Leverage their expertise and Zillow's premium Showcase listings to get your home seen by more buyers.
Get startedList with your own agent
Get your home in front of millions of buyers by listing it on Zillow.
Learn how to do itSell it yourself
Take full control of how buyers see your home on Zillow by listing For Sale by Owner (FSBO).
List your homeWhat's special
Hot tubOversized garageOversized irrigated yardLarge covered sitting areaSpacious five-bedroom homeSpacious kitchenCozy reading nook
Zillow last checked:
Listing updated:
Listed by:
Martin Dragnev (970)870-8800,
The Group Real Estate, LLC
Bought with:
Ben Berend, FA100089023
Steamboat Sotheby's International Realty
Cam Boyd, EA332511
Steamboat Sotheby's International Realty
Source: Altitude Realtors,MLS#: S1057132 Originating MLS: Steamboat Springs Board of Realtors
Originating MLS: Steamboat Springs Board of RealtorsFacts & features
Interior
Bedrooms & bathrooms
- Bedrooms: 5
- Bathrooms: 5
- Full bathrooms: 4
- 1/2 bathrooms: 1
Primary bedroom
- Level: Upper
Bedroom
- Level: Main
Bedroom
- Level: Basement
Bedroom
- Level: Main
Dining room
- Level: Main
Family room
- Level: Basement
Other
- Level: Main
Other
- Level: Basement
Game room
- Level: Basement
Great room
- Level: Main
Kitchen
- Level: Main
Laundry
- Level: Basement
Other
- Level: Upper
Heating
- Baseboard, Central, Hot Water, Pellet Stove
Appliances
- Included: Dishwasher, Freezer, Disposal, Gas Range, Microwave Hood Fan, Microwave, Oven, Refrigerator, Washer/Dryer
- Laundry: In Unit, See Remarks
Features
- Fireplace, Vaulted Ceiling(s), Wood Burning Stove
- Flooring: Laminate, Wood
- Basement: Finished
- Has fireplace: Yes
- Fireplace features: Wood Burning, Wood BurningStove
Interior area
- Total interior livable area: 3,465 sqft
Property
Parking
- Total spaces: 3
- Parking features: Attached, Garage, See Remarks, Storage
- Attached garage spaces: 3
Features
- Levels: Three Or More,Multi/Split
Lot
- Size: 0.25 Acres
- Features: Corner Lot, City Lot
Details
- Parcel number: R0284861
- Zoning description: Single Family
Construction
Type & style
- Home type: SingleFamily
- Property subtype: Single Family Residence
Materials
- Frame
- Roof: Asphalt,Architectural,Shingle
Condition
- Resale
- Year built: 1939
Utilities & green energy
- Sewer: Connected, Public Sewer
- Water: Public
- Utilities for property: Electricity Available, Natural Gas Available, Sewer Available, Water Available, Sewer Connected
Community & HOA
Community
- Features: None
- Subdivision: Yampa
HOA
- Has HOA: No
Location
- Region: Yampa
Financial & listing details
- Price per square foot: $221/sqft
- Tax assessed value: $649,090
- Annual tax amount: $3,610
- Date on market: 5/12/2025
- Exclusions: Yes
- Road surface type: Gravel, Paved
Price history
| Date | Event | Price |
|---|---|---|
| 11/6/2025 | Sold | $765,000-9.7%$221/sqft |
Source:  Altitude Realtors #S1057132 Report a problem Altitude Realtors #S1057132 Report a problem | ||
| 10/17/2025 | Pending sale | $847,500$245/sqft |
Source: Altitude Realtors #S1057132 Report a problem | ||
| 9/30/2025 | Price change | $847,500-5.6%$245/sqft |
Source: Altitude Realtors #S1057132 Report a problem | ||
| 8/20/2025 | Price change | $897,500-5.4%$259/sqft |
Source: Altitude Realtors #S1057132 Report a problem | ||
| 7/29/2025 | Price change | $949,000-4.6%$274/sqft |
Source: Altitude Realtors #S1057132 Report a problem | ||
| 6/4/2025 | Price change | $995,000-2.9%$287/sqft |
Source: Altitude Realtors #S1057132 Report a problem | ||
| 5/12/2025 | Listed for sale | $1,025,000+69.4%$296/sqft |
Source: Altitude Realtors #S1057132 Report a problem | ||
| 7/15/2021 | Sold | $605,000-3.2%$175/sqft |
Source: Altitude Realtors #SS6571617 Report a problem | ||
| 5/14/2021 | Pending sale | $625,000$180/sqft |
Source:  RE/MAX International #6571617 Report a problem RE/MAX International #6571617 Report a problem | ||
| 5/11/2021 | Listed for sale | $625,000+610.2%$180/sqft |
Source: RE/MAX International #6571617 Report a problem | ||
| 12/13/2005 | Sold | $88,000$25/sqft |
Source: Public Record Report a problem | ||
Public tax history
| Year | Property taxes | Tax assessment |
|---|---|---|
| 2024 | $3,611 +1.2% | $43,490 |
| 2023 | $3,566 +19.5% | $43,490 +34.9% |
| 2022 | $2,985 +32.8% | $32,250 +31.3% |
| 2021 | $2,247 +0.3% | $24,570 +3.7% |
| 2020 | $2,241 +1.4% | $23,700 |
| 2019 | $2,210 +62.6% | $23,700 +31% |
| 2017 | $1,359 -14% | $18,090 +16% |
| 2016 | $1,580 +21.2% | $15,600 |
| 2015 | $1,303 +16.8% | $15,600 +16.7% |
| 2014 | $1,116 +1.9% | $13,370 -36% |
| 2012 | $1,095 | $20,900 -28% |
| 2010 | -- | $29,020 |
| 2009 | -- | $29,020 +88% |
| 2008 | -- | $15,440 +50.2% |
| 2007 | -- | $10,280 -6.1% |
| 2005 | -- | $10,950 |
Find assessor info on the county website
Neighborhood: 80483
Nearby homes
- $415,0003 bd2 ba1.5k sqft59 Lincoln St, Yampa, CO 80483Sold
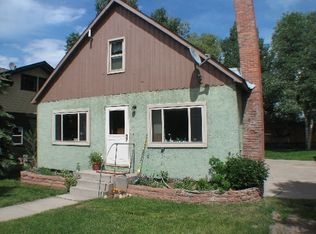
- $115,000-- bd1 ba732 sqft183 Moffat Ave #2, Yampa, CO 80483Off Market
- $441,8002 bd1 ba1k sqft101 Lincoln St, Yampa, CO 80483Off Market
- $516,3003 bd3 ba2.2k sqft47 Lincoln St, Yampa, CO 80483Off Market

- $449,0003 bd2 ba1.2k sqft119 Lincoln St, Yampa, CO 80483For Sale
- $418,100-- bd1 ba732 sqft167 1st St, Yampa, CO 80483Off Market
- $197,3003 bd2 ba980 sqft183 Moffat Ave #15, Yampa, CO 80483Off Market
- $1,440-- bd1 ba854 sqft183 Moffat Ave, Yampa, CO 80483Off Market
Nearby schools
GreatSchools rating
- 5/10South Routt Elementary SchoolGrades: K-5Distance: 0.3 mi
- 10/10Soroco Middle SchoolGrades: 6-8Distance: 8.8 mi
- 10/10Soroco High SchoolGrades: 9-12Distance: 8.8 mi


Get pre-qualified for a loan
At Zillow Home Loans, we can pre-qualify you in as little as 5 minutes with no impact to your credit score.An equal housing lender. NMLS #10287.
- Colorado
- Routt County
- Yampa
- 80483
- 77 Lincoln Street
Nearby cities
Nearby zip codes
Other Yampa Topics
