Skip main navigation
Sold for $902,000
  • $902,000

    77 Lindale Street, Stamford, CT 06902

    5beds
    3,884sqft
    Single Family Residence
    Built in 1916
    8,712 Square Feet Lot
    $940,300 Zestimate®
    $232/sqft
    $7,889 Estimated rent

    Home value

    $940,300

    $846,000 - $1.04M

    $7,889/mo

    Zestimate® history
    Loading
    Loading...

    Owner options

    List your home for rent

    $7,889/mo

    Rent Zestimate®

    Find your next renter with Zillow Rental Manager. Plus, with online applications, you can quickly screen prospective tenants – for free.

    Learn more

    $7,889/mo

    Rent Zestimate®

    Refinance and save

    $6,058/mo

    Est. payment

    Refinancing to a lower rate could help reduce your monthly payments and save thousands over the life of the loan.

    See today's rates

    $6,058/mo

    Est. payment

    Explore your selling options

    Work with a Zillow partner agent

    Leverage their expertise and Zillow's premium Showcase listings to get your home seen by more buyers.

    Get started

    List with your own agent

    Get your home in front of millions of buyers by listing it on Zillow.

    Learn how to do it

    Sell it yourself

    Take full control of how buyers see your home on Zillow by listing For Sale by Owner (FSBO).

    List your home

    What's special

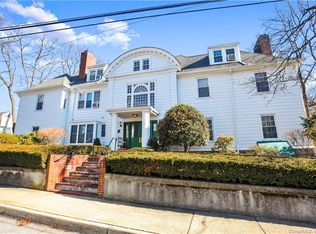
    Built circa 1916, this distinguished Four Square Shingle-Style Colonial has been reimagined for modern living while preserving the timeless craftsmanship and character of its era. Set on a quiet, tree-lined stretch of a coveted downtown street, the home offers the rare combination of serenity and city convenience-just one mile to the Stamford train station & minutes to downtown's vibrant shops, dining, & nightlife. Step inside to discover exquisite period details at every turn: rich oak, mahogany, & pine millwork; a detailed brick fireplace; custom built-ins; wainscoting; coffered 9ft ceilings; & original stained-glass windows that cast warm, colorful light throughout the home. With 5 bedrooms & 3 full baths, the flexible layout includes a private third-floor suite-ideal for guests, nanny, or extended family. Built by the family who owned The Stamford Lumber Company, the home has been lovingly cared for & thoughtfully updated with a timeless kitchen featuring new appliances, thoughtfully renovated baths, and updated systems. A gracious wraparound porch invites relaxation & connection-perfect for morning coffee, evening cocktails, or gatherings with friends. Mature specimen plantings surround the home, creating a sense of privacy & calm. Perched above the city with tree top privacy, a stone patio, level lawn+ oversized 2 car garage on Valley Road, this residence embodies the perfect blend of architectural heritage, comfort & sophistication. Please Note: Two car garage is located on Valley Road.

    Zillow last checked:

    Listing updated:

    Listed by:

    Tom C. Vozzella (203)561-0137,

    Berkshire Hathaway NE Prop. 203-329-2111

    Bought with:

    Laurie Cingari, RES.0799494

    Berkshire Hathaway NE Prop.

    Source: Smart MLS,MLS#: 24133474MLS Logo

    Facts & features

    Interior

    Bedrooms & bathrooms
    • Bedrooms: 5
    • Bathrooms: 3
    • Full bathrooms: 3
    Primary bedroom
    • Features: High Ceilings, Balcony/Deck, Ceiling Fan(s), Hardwood Floor
    • Level: Upper
    Bedroom
    • Features: High Ceilings, Ceiling Fan(s), Hardwood Floor
    • Level: Upper
    Bedroom
    • Features: High Ceilings, Ceiling Fan(s), Hardwood Floor
    • Level: Upper
    Bedroom
    • Features: High Ceilings, Ceiling Fan(s), Hardwood Floor
    • Level: Upper
    Bedroom
    • Features: Hardwood Floor
    • Level: Third,Upper
    Bathroom
    • Features: Tile Floor
    • Level: Main
    Bathroom
    • Features: High Ceilings, Marble Floor
    • Level: Upper
    Bathroom
    • Level: Third,Upper
    Dining room
    • Features: High Ceilings, Beamed Ceilings, Hardwood Floor, Pantry
    • Level: Main
    Kitchen
    • Features: High Ceilings, Breakfast Bar, Hardwood Floor
    • Level: Main
    Living room
    • Features: High Ceilings, Fireplace, Hardwood Floor
    • Level: Main
    Sun room
    • Features: Ceiling Fan(s), Hardwood Floor
    • Level: Main
    Heating
    • Hot Water, Natural Gas
    Cooling
    • Window Unit(s)
    Appliances
    • Included: Gas Range, Refrigerator, Dishwasher, Gas Water Heater
    • Laundry: Lower Level
    Features
    • Entrance Foyer, In-Law Floorplan
    • Basement: Full,Unfinished
    • Attic: Finished,Walk-up
    • Number of fireplaces: 1
    Interior area
    • Total structure area: 3,884
    • Total interior livable area: 3,884 sqft
    • Finished area above ground: 2,781
    • Finished area below ground: 1,103

    Property

    Parking
    • Total spaces: 2
    • Parking features: Detached
    • Garage spaces: 2
    Features
    • Patio & porch: Wrap Around, Porch, Patio
    • Exterior features: Balcony, Sidewalk, Rain Gutters, Garden, Lighting, Underground Sprinkler
    • Fencing: Wood,Partial,Privacy
    • Has view: Yes
    • View description: City
    • Waterfront features: Beach Access
    Lot
    • Size: 8,712 sqft
    • Features: Level
    Details
    • Parcel number: 321065
    • Zoning: RM1

    Construction

    Type & style
    • Home type: SingleFamily
    • Architectural style: Colonial
    • Property subtype: Single Family Residence
    Materials
    • Wood Siding
    • Foundation: Stone
    • Roof: Asphalt
    Condition
    • New construction: No
    • Year built: 1916

    Utilities & green energy

    • Sewer: Public Sewer
    • Water: Public

    Community & neighborhood

    Community
    • Community features: Library, Medical Facilities, Near Public Transport, Shopping/Mall
    Location
    • Region: Stamford
    • Subdivision: Mid City

    Price history

    DateEventPrice
    12/10/2025Sold$902,000+0.3%$232/sqft
    Source: Smart MLS #24133474 Report a problem
    12/10/2025Pending sale$899,000$231/sqft
    Source: Smart MLS #24133474 Report a problem
    10/29/2025Contingent$899,000$231/sqft
    Source: Berkshire Hathaway HomeServices New England Properties #24133474 Report a problem
    10/16/2025Listed for sale$899,000+51.7%$231/sqft
    Source: Smart MLS #24133474 Report a problem
    11/16/2016Sold$592,500+0.4%$153/sqft
    Source: Smart MLS #99159477 Report a problem
    8/28/2015Sold$590,000+12.2%$152/sqft
    Source: Smart MLS #99107716 Report a problem
    4/20/2004Sold$526,000$135/sqft
    Source: Public Record Report a problem

    Public tax history

    YearProperty taxesTax assessment
    2025$11,652 +2.7%$485,500
    2024$11,341 -7.5%$485,500
    2023$12,254 +16.3%$485,500 +25.2%
    2022$10,536 +0.9%$387,770
    2021$10,447 +2.2%$387,770
    2020$10,218 $387,770
    2019$10,218 +3.2%$387,770
    2018$9,900 +22%$387,770 +28.5%
    2017$8,113 +2.9%$301,710
    2016$7,881 $301,710

    Find assessor info on the county website

    Neighborhood: Downtown

    Nearby schools

    GreatSchools rating
    Schools provided by the listing agent
    • Elementary: Newfield
    • Middle: Rippowam
    • High: Stamford

    Source: Smart MLS. This data may not be complete. We recommend contacting the local school district to confirm school assignments for this home.

    Get pre-qualified for a loan
    At Zillow Home Loans, we can pre-qualify you in as little as 5 minutes with no impact to your credit score.

    An equal housing lender. NMLS #10287.

    Sell for more on Zillow
    Get a Zillow Showcase℠ listing at no additional cost and you could sell for .
    $940,300
    2% more
    +$18,806
    With Zillow Showcase(estimated)
    $959,106