Nestled on a 2.1 -acre beautifully landscaped property, this six-bedroom, five-and-a half bath home offers an unparalleled blend of modern luxury and timeless charm. Completely renovated in 2024, it features a large living room and den, both with wood-burning fireplaces and expansive windows offering stunning views of the vast property. The eat-in kitchen is a chef's delight, equipped with top-of-the-line, energy-efficient appliances, quartz countertops, a generous center island, and sleek cabinetry. The first level also includes a formal dining room, a half bath and guest quarters comprising a bedroom, office, full bath, laundry room, and mudroom. The second level boasts a primary bedroom with a vaulted ceiling and expansive custom built-in closets, an ensuite bathroom equipped with a soaking tub, seamless barrier free shower, a Toto toilet and dual vanities making it a true retreat. On this level, you'll also find three additional bedrooms, two full baths and a large guest suite complete with its own full bath. Conveniently, there are additional hookups for a second set of washer-dryers, perfect for a busy household. At the end of the hallway, a second staircase takes you back to the first level. Completing this picture, the home also features a completely renovated gunite pool with patio. The three-car garage comes equipped with an electric vehicle charger, catering to modern needs. The home has a generator, is in the sought after Locust Valley School District and conveniently close to restaurants, shopping, schools and more. It combines the best of tranquil living with easy access to amenities., Additional information: Appearance:Like New!,Interior Features:Guest Quarters,Separate Hotwater Heater:y
Sold for $3,359,999
$3,359,999
77 Linden Lane, Upper Brookville, NY 11545
6beds
--sqft
Single Family Residence, Residential
Built in 1964
2.01 Acres Lot
$3,634,600 Zestimate®
$--/sqft
$9,558 Estimated rent
Home value
$3,634,600
$3.27M - $4.03M
$9,558/mo
Zestimate® history
Owner options
List your home for rent
$9,558/mo
Rent Zestimate®
Find your next renter with Zillow Rental Manager. Plus, with online applications, you can quickly screen prospective tenants – for free.
$9,558/mo
Rent Zestimate®
Refinance and save
$22,569/mo
Est. payment
Refinancing to a lower rate could help reduce your monthly payments and save thousands over the life of the loan.
$22,569/mo
Est. payment
Explore your selling options
Work with a Zillow partner agent
Leverage their expertise and Zillow's premium Showcase listings to get your home seen by more buyers.
Get startedList with your own agent
Get your home in front of millions of buyers by listing it on Zillow.
Learn how to do itSell it yourself
Take full control of how buyers see your home on Zillow by listing For Sale by Owner (FSBO).
List your homeWhat's special
Wood-burning fireplacesExpansive windowsGuest quartersExpansive custom built-in closetsDual vanitiesSleek cabinetryGenerous center island
Zillow last checked:
Listing updated:
Listed by:
Debra Quinn Petkanas CBR 516-359-3204,
Daniel Gale Sothebys Intl Rlty 516-759-6822,
Myla A. Borucke 516-641-7743,
Daniel Gale Sothebys Intl Rlty
Bought with:
Vivian Zhang, 10401259975
Douglas Elliman Real Estate
Source: OneKey® MLS as distributed by MLS GRID,MLS#: L3586769
Facts & features
Interior
Bedrooms & bathrooms
- Bedrooms: 6
- Bathrooms: 6
- Full bathrooms: 5
- 1/2 bathrooms: 1
Primary bedroom
- Description: Vaulted ceiling in large Primary bedroom, spacious outfitted walk in closets and elegant bath with spa like shower, soaking tub, double sink vanity and Toto toilet closet
- Level: Second
Bedroom 1
- Description: Bedroom for guests
- Level: First
Bedroom 2
- Description: Ensuite with oak floors
- Level: Second
Bedroom 3
- Description: Very Large Guest Suite/Bonus Room with Ensuite bathroom
- Level: Second
Other
- Description: Two bright sunny bedrooms with oak floors share a hallway bath
- Level: Second
Other
- Description: The basement is an open canvas for its new owners to make it their own, It has been sheetrocked and attractive flooring has been installed. This area has a staircase from the house as well as access thru the garage.
- Level: Basement
Other
- Description: 3 car garage with electric vehicle charging station
- Level: First
Dining room
- Description: Formal Dining room
- Level: First
Kitchen
- Description: Spacious eat-in-kitchen with generous island and top of the line stainless steel appliances
- Level: First
Living room
- Description: Entry with cathedral ceilings, Living room with fireplace and large windows
- Level: First
Office
- Description: Office, full bath, laundry room, and mudroom
- Level: First
Heating
- ENERGY STAR Qualified Equipment, Oil, Forced Air
Cooling
- Central Air
Appliances
- Included: Electric Water Heater, Cooktop, Dishwasher
Features
- Smart Thermostat, Cathedral Ceiling(s), Eat-in Kitchen, Entrance Foyer, Formal Dining, First Floor Bedroom, Primary Bathroom
- Flooring: Hardwood
- Doors: ENERGY STAR Qualified Doors
- Windows: New Windows, Double Pane Windows, ENERGY STAR Qualified Windows, Insulated Windows, Screens
- Basement: Full,Partially Finished
- Attic: Pull Stairs,Unfinished
- Number of fireplaces: 1
Property
Parking
- Parking features: Garage Door Opener, Private, Attached, Driveway
- Has uncovered spaces: Yes
Features
- Levels: Two
- Patio & porch: Patio, Porch
- Has private pool: Yes
- Pool features: In Ground
- Fencing: Partial
Lot
- Size: 2.01 Acres
- Dimensions: 2.1 acre
- Features: Sprinklers In Front, Cul-De-Sac
- Residential vegetation: Partially Wooded
Details
- Parcel number: 2427220230000460
- Zoning: Red
Construction
Type & style
- Home type: SingleFamily
- Architectural style: Colonial
- Property subtype: Single Family Residence, Residential
Materials
- HardiPlank Type
Condition
- Year built: 1964
- Major remodel year: 2024
Utilities & green energy
- Electric: Generator
- Sewer: Septic Tank
- Water: Public
- Utilities for property: Trash Collection Private
Community & HOA
Community
- Features: Fitness Center
- Security: Security System
HOA
- Has HOA: No
Location
- Region: Glen Head
Financial & listing details
- Tax assessed value: $1,350,000
- Annual tax amount: $32,335
- Date on market: 10/22/2024
- Cumulative days on market: 45 days
- Listing agreement: Exclusive Right To Sell
Price history
| Date | Event | Price |
|---|---|---|
| 6/27/2025 | Sold | $3,359,999-4% |
Source:  OneKey® MLS as distributed by MLS GRID #L3586769 Report a problem OneKey® MLS as distributed by MLS GRID #L3586769 Report a problem | ||
| 12/7/2024 | Pending sale | $3,499,000 |
Source: OneKey® MLS as distributed by MLS GRID #L3586769 Report a problem | ||
| 10/23/2024 | Listed for sale | $3,499,000+75% |
Source: OneKey® MLS as distributed by MLS GRID #3586769 Report a problem | ||
| 4/18/2023 | Sold | $2,000,000-23% |
Source: OneKey® MLS as distributed by MLS GRID #L3386302 Report a problem | ||
| 9/19/2022 | Pending sale | $2,599,000 |
Source: OneKey® MLS as distributed by MLS GRID #3386302 Report a problem | ||
| 5/17/2022 | Price change | $2,599,000-5.5% |
Source: OneKey® MLS as distributed by MLS GRID #3386302 Report a problem | ||
| 3/25/2022 | Listed for sale | $2,749,000+25.6% |
Source: OneKey® MLS as distributed by MLS GRID #3386302 Report a problem | ||
| 9/4/2019 | Listing removed | $2,189,000 |
Source: Coldwell Banker Residential Brokerage - Huntington Regional Office #3125366 Report a problem | ||
| 5/3/2019 | Listed for sale | $2,189,000-2.7% |
Source: Coldwell Banker Residential #3125366 Report a problem | ||
| 3/29/2019 | Listing removed | $2,249,000 |
Source: Coldwell Banker Residential Brokerage - Huntington Regional Office #3069164 Report a problem | ||
| 9/28/2018 | Listed for sale | $2,249,000 |
Source: Coldwell Banker Residential #3069164 Report a problem | ||
Public tax history
| Year | Property taxes | Tax assessment |
|---|---|---|
| 2024 | -- | $1,350 |
| 2023 | -- | $1,350 |
| 2022 | -- | $1,350 |
| 2021 | $31,032 -17.4% | -- |
| 2020 | $37,557 +12.9% | $3,717 |
| 2019 | $33,264 | $3,717 |
| 2018 | $33,264 +4% | $3,717 |
| 2017 | $31,989 +7% | $3,717 |
| 2016 | $29,909 +573.9% | $3,717 |
| 2015 | $4,438 +6.6% | $3,717 |
| 2013 | $4,164 +6.8% | $3,717 |
| 2012 | $3,900 -83.8% | $3,717 -23% |
| 2011 | $24,056 +16.6% | $4,827 +6% |
| 2010 | $20,634 | $4,554 -20.5% |
| 2009 | -- | $5,725 -3.8% |
| 2008 | -- | $5,952 +6% |
| 2006 | -- | $5,616 -36.1% |
| 2005 | -- | $8,783 -40.9% |
| 2004 | -- | $14,870 |
| 2003 | -- | $14,870 -56.3% |
| 2002 | -- | $34,030 |
| 2001 | -- | $34,030 |
| 2000 | -- | $34,030 |
Find assessor info on the county website
Neighborhood: 11545
Nearby homes
- $1,640,0002.218 AcresNO #Linden Lane Ln, Brookville, NY 11545Sold

- $1,640,0003 AcresFarmers Ln, Glen Head, NY 11545Sold
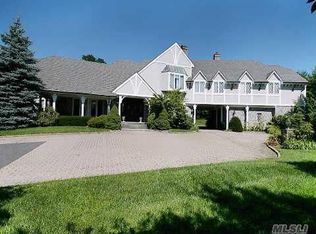
- $3,474,6006 bd5 ba5.9k sqft23 Hunt Ct, Glen Head, NY 11545Off Market
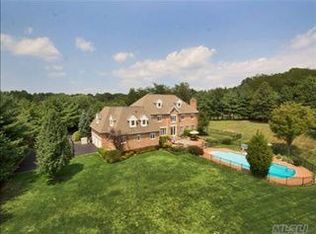
- $4,047,9005 bd5 ba6.6k sqft21 Hunt Ct, Glen Head, NY 11545Off Market
- $2,320,200-- bd5 ba3.6k sqft81 Linden Ln, Glen Head, NY 11545Off Market
- $2,349,2004 bd4 ba3.9k sqft85 Linden Ln, Glen Head, NY 11545Off Market
- $2,322,300-- bd4 ba3.8k sqft28 Wood Hill Ln, Glen Head, NY 11545Off Market
- $3,336,600-- bd4 ba5.8k sqft25 Hunt Ct, Glen Head, NY 11545Off Market
Nearby schools
GreatSchools rating
- NAAnn Macarthur PrimaryGrades: PK-2Distance: 3.5 mi
- 7/10Locust Valley Middle SchoolGrades: 6-9Distance: 3.8 mi
- 9/10Locust Valley High SchoolGrades: 9-12Distance: 3.8 mi
Schools provided by the listing agent
- Elementary: Ann Macarthur Primary School
- Middle: Locust Valley Middle School
- High: Locust Valley High School
Source: OneKey® MLS as distributed by MLS GRID. This data may not be complete. We recommend contacting the local school district to confirm school assignments for this home.
Get a cash offer in 3 minutes
Find out how much your home could sell for in as little as 3 minutes with a no-obligation cash offer.
Estimated market value
$3,634,600
Get a cash offer in 3 minutes
Find out how much your home could sell for in as little as 3 minutes with a no-obligation cash offer.
Estimated market value
$3,634,600
- New York
- Nassau County
- Upper Brookville
- 11545
- 77 Linden Lane
Nearby cities
Nearby zip codes
Other Upper Brookville Topics
- Apartments for Rent in 11545
- Houses for Sale in 11545
- Houses for Rent in 11545
- 11545 Real Estate
- Upper Brookville Condos
- Houses for Sale in Upper Brookville
- Newest Listings in Upper Brookville
- Upper Brookville Home Values
- Upper Brookville Real Estate Agents
- Upper Brookville Refinance
- Upper Brookville Mortgage Rates
