*COMING SOON AUGUST 25TH*
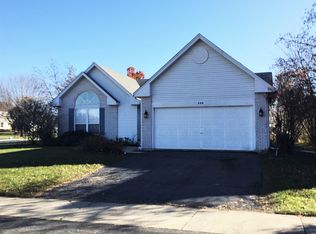

Impeccably crafted new-construction corner townhome in Yorkville's prestigious Grande Reserve community offering nearly 1,600 sq ft of refined living space. This spaciously designed residence features an open-concept layout, wide-plank luxury vinyl flooring, and an elegant kitchen with quartz countertops, oversized island, custom 36" cabinetry, and pantry-ideal for entertaining. The main level also includes a functional mudroom and attached two-car garage. Upstairs, enjoy a private primary suite with spa-inspired bath and walk-in closet, two additional bedrooms, a versatile loft ideal for a home office or extra living room, full hall bath, and convenient second-floor laundry. Experience maintenance-free living with lawn care and snow removal included. Enhanced with energy-efficient systems, tankless water heater, and integrated smart home technology including video doorbell and smart thermostat. Premium corner lot, elementary school and park within walking distance, and minutes from BRAND NEW YMCA, Costco, Target, Jewel-Osco, gas, dining, and shopping. No smoking
COMING SOON AUGUST 25TH!
Townhouse for rent
Accepts Zillow applications
$2,700/moFees may apply
77 Lots Grande Reserve, Yorkville, IL 60560
3beds
1,543sqft
Price may not include required fees and charges. Price shown reflects the lease term provided. Learn more|
Townhouse
Available Tue Aug 25 2026
Small dogs OK
Air conditioner, central air
In unit laundry
Attached garage parking
Central, forced air
What's special
Two additional bedroomsFull hall bathOversized islandAttached two-car garagePremium corner lotSpaciously designed residenceOpen-concept layout
- 2 days |
- -- |
- -- |
Zillow last checked:
Listing updated:
Travel times
Facts & features
Interior
Bedrooms & bathrooms
- Bedrooms: 3
- Bathrooms: 3
- Full bathrooms: 2
- 1/2 bathrooms: 1
Heating
- Central, Forced Air
Cooling
- Air Conditioner, Central Air
Appliances
- Included: Dishwasher, Freezer, Microwave Oven, Oven, Refrigerator
- Laundry: In Unit
Features
- Walk In Closet
- Flooring: Carpet, Hardwood
Interior area
- Total interior livable area: 1,543 sqft
Property
Parking
- Parking features: Attached, Garage
- Has attached garage: Yes
- Details: Contact manager
Details
- Additional structures: Garage(s)
- Parcel number: 0214353013
Construction
Type & style
- Home type: Townhouse
- Property subtype: Townhouse
Building
Management
- Pets allowed: Yes
Community & HOA
Location
- Region: Yorkville
Financial & listing details
- Lease term: 1 Year
Nearby apartments for rent

Price history
| Date | Event | Price |
|---|---|---|
| 8/11/2026 | Listed for rent | $2,700$2/sqft |
Source: Zillow Rentals Report a problem | ||
| 1/3/2022 | Listing removed | -- |
Source:  MRED as distributed by MLS GRID #10030242 Report a problem MRED as distributed by MLS GRID #10030242 Report a problem | ||
| 3/18/2021 | Contingent | $3,465,000$2,246/sqft |
Source: MRED as distributed by MLS GRID #10030242 Report a problem | ||
| 7/25/2018 | Listed for sale | $3,465,000$2,246/sqft |
Source: Flanagan Realty LLC. #10030242 Report a problem | ||
Neighborhood: 60560
Nearby schools
GreatSchools rating
- 7/10Circle Center Grade SchoolGrades: K-3Distance: 0.4 mi
- 5/10Yorkville Middle SchoolGrades: 7-8Distance: 1.8 mi
- 7/10Yorkville High SchoolGrades: 9-12Distance: 1.2 mi