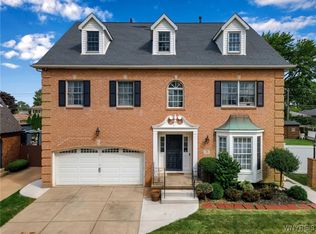
If you've been searching for a house that's "practically perfect in every way", then this beautifully updated and impeccably maintained brick Tudor is it. The inviting living room features oak hardwood floors with a striking mahogany ribbon inlay and a gas fireplace with a custom tile surround. The oak hardwood flooring continues into the formal dining room which features crown molding and a double set of arched-top French doors. The fully renovated kitchen is designed for both everyday living and entertaining, with granite countertops, cherry cabinetry, recessed lighting, stainless steel appliances, and a center island with bar seating. A spacious family room addition provides the perfect place to relax with 3/4-inch maple flooring, a coffered ceiling, and a gas fireplace with a soapstone surround. The family room could be modified into a first-floor 3rd bedroom. Completing the first floor are an updated full bath and a convenient laundry area with front-loading LG washer and dryer. Upstairs, the generous primary bedroom features oak hardwood flooring, crown molding, and a beautiful gas fireplace with a granite surround. A second bedroom, a newly renovated full bath, and access to a potential future rooftop deck over the family room complete the second level. Additional improvements include new basement drain tile and sump pump, high-efficiency Lennox furnace (2014), central A/C (2014), newer roof (2022), Andersen replacement windows throughout most of the home, updated 150-amp electrical service (2025), a fully fenced backyard with beautifully landscaped gardens and a metal pergola, plus a detached two-car garage. This move-in-ready home offers the perfect blend of timeless character and modern amenities. The house was measured by a professional appraiser, and sq. footage reflects that. **Offers due Monday July 6th at 1PM. Highest and best please, no escalation clauses.
Closed
$435,000
77 Lowell Rd, Buffalo, NY 14217
2beds
1,702sqft
Single Family Residence
Built in 1943
6,534 Square Feet Lot
$-- Zestimate®
$256/sqft
$2,166 Estimated rent
Home value
Not available
Estimated sales range
Not available
$2,166/mo
Zestimate® history
Owner options
List your home for rent
$2,166/mo
Rent Zestimate®
Find your next renter with Zillow Rental Manager. Plus, with online applications, you can quickly screen prospective tenants – for free.
$2,166/mo
Rent Zestimate®
Refinance and save
$3,187/mo
Est. payment
Refinancing to a lower rate could help reduce your monthly payments and save thousands over the life of the loan.
$3,187/mo
Est. payment
Explore your selling options
Work with a Zillow partner agent
Leverage their expertise and Zillow's premium Showcase listings to get your home seen by more buyers.
Get startedList with your own agent
Get your home in front of millions of buyers by listing it on Zillow.
Learn how to do itSell it yourself
Take full control of how buyers see your home on Zillow by listing For Sale by Owner (FSBO).
List your homeWhat's special
Fully renovated kitchenDetached two-car garageGenerous primary bedroomRecessed lightingStainless steel appliancesCrown moldingCoffered ceiling
Zillow last checked:
Listing updated:
Listed by:
Robert L Meredith 716-603-0200,
Gurney Becker & Bourne,
Jeffrey Moyer 716-818-9042,
Gurney Becker & Bourne
Bought with:
Robert L Meredith, 10311200417
Gurney Becker & Bourne
Gary Greco Jr, 10401251303
Gurney Becker & Bourne
Source: NYSAMLSs,MLS#: B1694286 Originating MLS: Buffalo
Originating MLS: BuffaloFacts & features
Interior
Bedrooms & bathrooms
- Bedrooms: 2
- Bathrooms: 2
- Full bathrooms: 2
- Main level bathrooms: 1
Bedroom 1
- Level: Second
Bedroom 2
- Level: Second
Dining room
- Level: First
Family room
- Level: First
Kitchen
- Level: First
Living room
- Level: First
Heating
- Gas, Forced Air
Cooling
- Central Air
Appliances
- Included: Dishwasher, Disposal, Gas Oven, Gas Range, Gas Water Heater, Microwave, Refrigerator, Water Purifier Owned
- Laundry: Main Level
Features
- Ceiling Fan(s), Separate/Formal Dining Room, Eat-in Kitchen, Separate/Formal Living Room, Kitchen Island, Pantry, Solid Surface Counters, Convertible Bedroom, Programmable Thermostat
- Flooring: Hardwood, Tile, Varies
- Windows: Thermal Windows
- Basement: Full,Sump Pump
- Number of fireplaces: 3
Interior area
- Total structure area: 1,702
- Total interior livable area: 1,702 sqft
Property
Parking
- Total spaces: 2
- Parking features: Detached, Electricity, Garage, Garage Door Opener
- Garage spaces: 2
Features
- Levels: Two
- Stories: 2
- Patio & porch: Balcony, Patio
- Exterior features: Balcony, Concrete Driveway, Fully Fenced, Patio
- Fencing: Full
Lot
- Size: 6,534 Square Feet
- Dimensions: 50 x 135
- Features: Near Public Transit, Rectangular, Rectangular Lot, Residential Lot
Details
- Parcel number: 1464890663800001026110
- Special conditions: Standard
Construction
Type & style
- Home type: SingleFamily
- Architectural style: Two Story,Tudor
- Property subtype: Single Family Residence
Materials
- Blown-In Insulation, Brick, Copper Plumbing, PEX Plumbing
- Foundation: Block, Poured, Slab
- Roof: Asphalt,Flat,Membrane,Rubber,Shingle
Condition
- Resale
- Year built: 1943
Utilities & green energy
- Electric: Circuit Breakers
- Sewer: Connected
- Water: Connected, Public
- Utilities for property: Cable Available, Electricity Connected, High Speed Internet Available, Sewer Connected, Water Connected
Community & HOA
Location
- Region: Buffalo
Financial & listing details
- Price per square foot: $256/sqft
- Tax assessed value: $66,350
- Annual tax amount: $7,170
- Date on market: 6/29/2026
- Cumulative days on market: 7 days
- Listing terms: Cash,Conventional,FHA,VA Loan
Price history
| Date | Event | Price |
|---|---|---|
| 9/21/2026 | Sold | $435,000+24.3%$256/sqft |
Source:  NYSAMLSs #B1694286 Report a problem NYSAMLSs #B1694286 Report a problem | ||
| 7/8/2026 | Pending sale | $349,900$206/sqft |
Source: NYSAMLSs #B1694286 Report a problem | ||
| 6/29/2026 | Listed for sale | $349,900+237.1%$206/sqft |
Source: NYSAMLSs #B1694286 Report a problem | ||
| 2/26/2008 | Sold | $103,800$61/sqft |
Source: Public Record Report a problem | ||
Public tax history
| Year | Property taxes | Tax assessment |
|---|---|---|
| 2025 | -- | $66,350 |
| 2024 | -- | $66,350 |
| 2023 | -- | $66,350 |
| 2022 | -- | $66,350 |
| 2021 | -- | $66,350 |
| 2020 | -- | $66,350 |
| 2019 | -- | $66,350 |
| 2018 | -- | $66,350 |
| 2017 | $5,134 +105.6% | $66,350 |
| 2016 | $2,497 | $66,350 |
| 2015 | -- | $66,350 |
| 2014 | -- | $66,350 |
| 2013 | -- | $66,350 |
| 2012 | -- | $66,350 |
| 2011 | -- | $66,350 |
| 2010 | -- | $66,350 |
| 2009 | -- | $66,350 |
| 2008 | -- | $66,350 |
| 2007 | -- | $66,350 |
| 2006 | -- | $66,350 |
| 2005 | -- | $66,350 |
| 2004 | -- | $66,350 |
| 2003 | -- | $66,350 |
| 2002 | -- | $66,350 |
| 2001 | -- | $66,350 |
| 2000 | -- | $66,350 |
Find assessor info on the county website
Neighborhood: 14217
Nearby homes
- $315,8004 bd1 ba2.1k sqft81 Lowell Rd, Buffalo, NY 14217Off Market
- $600,0004 bd4 ba3k sqft71 Lowell Rd, Buffalo, NY 14217Sold
- $310,9004 bd1 ba1.7k sqft87 Lowell Rd, Buffalo, NY 14217Off Market
- $301,0005 bd2 ba2k sqft91 Lowell Rd, Buffalo, NY 14217Off Market
- $511,2006 bd4 ba3.6k sqft1589 Sheridan Dr, Buffalo, NY 14217Off Market
- $358,3003 bd2 ba1.7k sqft1595 Sheridan Dr, Buffalo, NY 14217Off Market
- $528,4004 bd3 ba2.7k sqft61 Lowell Rd, Buffalo, NY 14217Off Market
- $400,0004 bd3 ba3.4k sqft1579 Sheridan Dr, Kenmore, NY 14217Sold
Nearby schools
GreatSchools rating
- 4/10Herbert Hoover Elementary SchoolGrades: K-5Distance: 0.6 mi
- 8/10Herbert Hoover Middle SchoolGrades: 5-7Distance: 0.6 mi
- 4/10Kenmore West Senior High SchoolGrades: 8-12Distance: 0.7 mi
Schools provided by the listing agent
- District: Kenmore-Tonawanda Union Free District
Source: NYSAMLSs. This data may not be complete. We recommend contacting the local school district to confirm school assignments for this home.
- New York
- Erie County
- Buffalo
- 14217
- 77 Lowell Rd
