A ONE-OF-A-KIND MASTERPIECE! This 2021 RAISED CHALET shows like new and boasts over 3,470sf of finished living space across THREE LEVELS. Includes a detached garage with finished 2nd floor BONUS ROOM, fully paved driveway, and sits on a deeded DOUBLE LOT with 0.88 landscaped acres in amenity-filled Towamensing Trails! A truly unique residence offering comfort, sophistication, and versatility—ideal as a FULL-TIME RESIDENCE, VACATION RETREAT, or INVESTMENT! The OPEN-CONCEPT interior features cathedral/vaulted ceilings, large windows, and abundant NATURAL LIGHT. The kitchen offers soft-close cabinetry, quartz countertops, and stainless appliances. Bedrooms include built-in closet systems, while the PRIMARY SUITE features double closets and an ENSUITE BATH with double vanity, LED mirrors, and tiled walk-in shower with glass enclosure. The 1st Floor offers 9’ ceilings, a spacious Family Room with KITCHENETTE, and French doors lead to a FITNESS STUDIO with treadmill and sauna! The 2-car Garage includes a finished BONUS ROOM with vaulted ceiling, recessed lights, and dual storage with barn doors—perfect for an office, studio, media, or game room. Relax and entertain on the covered 2nd floor deck with LOW-MAINTENANCE composite decking, or retreat to the fenced yard with CUSTOM patio, walkways, and Borealis garden beds--perfect for cozy fireside evenings. Propane HVAC, Central Air, GENERATOR, Tesla EV CHARGER, and FURNISHINGS INCLUDED! Minutes to amenities, roads, and attractions.
Sold for $680,000
$680,000
77 Lucretius Trl, Albrightsville, PA 18210
4beds
3,472sqft
Single Family Residence
Built in 2021
0.89 Acres Lot
$693,700 Zestimate®
$196/sqft
$3,404 Estimated rent
Home value
$693,700
$548,000 - $881,000
$3,404/mo
Zestimate® history
Owner options
List your home for rent
$3,404/mo
Rent Zestimate®
Find your next renter with Zillow Rental Manager. Plus, with online applications, you can quickly screen prospective tenants – for free.
$3,404/mo
Rent Zestimate®
Refinance and save
$5,020/mo
Est. payment
Refinancing to a lower rate could help reduce your monthly payments and save thousands over the life of the loan.
$5,020/mo
Est. payment
Explore your selling options
Work with a Zillow partner agent
Leverage their expertise and Zillow's premium Showcase listings to get your home seen by more buyers.
Get startedList with your own agent
Get your home in front of millions of buyers by listing it on Zillow.
Learn how to do itSell it yourself
Take full control of how buyers see your home on Zillow by listing For Sale by Owner (FSBO).
List your homeWhat's special
Quartz countertopsFinished bonus roomFenced yardCustom patioLow-maintenance composite deckingFamily room with kitchenetteBorealis garden beds
Zillow last checked:
Listing updated:
Listed by:
Kristin A. Doerger 570-234-7169,
Keller Williams Real Estate
Bought with:
nonmember
NON MBR Office
Source: GLVR,MLS#: 765730 Originating MLS: Lehigh Valley MLS
Originating MLS: Lehigh Valley MLSFacts & features
Interior
Bedrooms & bathrooms
- Bedrooms: 4
- Bathrooms: 3
- Full bathrooms: 2
- 1/2 bathrooms: 1
Rooms
- Room types: Den, Office
Primary bedroom
- Description: Vinyl Floors/Dbl. Closet w/ Bult-In Organizers/3 Windows/Recessed Lighting/Fits King
- Level: Second
- Dimensions: 15.11 x 13.90
Bedroom
- Description: Vinyl Flooring/9' Ceiling/Recessed Lighting/Bumpout/Lg Window/Bright/Deep Closet w/ Built-In Organizers/Fits King
- Level: First
- Dimensions: 15.10 x 12.10
Bedroom
- Description: Vinyl Flooring/9' Ceiling/Recessed Lighting/1 Lg Window/Dbl Walk-In Closet w/ Built-In Organizers/Fits Queen
- Level: First
- Dimensions: 12.50 x 10.90
Bedroom
- Description: Vinyl Flooring/Vaulted Ceiling/Recessed Lighting/Spacious & Bright/2 Lg Windows/Fits King/Great Office, Den, Game Room
- Level: Third
- Dimensions: 26.11 x 16.20
Primary bathroom
- Description: Vinyl Floors/Dbl. Vanity w/ Soft-Close Cabinetry/Quartz Countertop/Modern/Dbl. Pull-Out Faucets/Dual LED Mirrors w/ Dimmers & Anti-Fog/Toilet w/ Heated Seat, Bidet & Remote Control/3 Windows/Walk-In Shower w/ Tile Surround & Glass Doors/Modern Hardware
- Level: Second
- Dimensions: 10.90 x 10.70
Dining room
- Description: Vinyl Floors/Dbl Chandeliers/Vaulted Cathedral Ceiling/Recessed Lighting/2 Lg Windows/Stationary Window
- Level: Second
- Dimensions: 15.40 x 10.70
Family room
- Description: Vinyl Flooring/9' Ceiling/Kitchenette w/ Sink & Soft-Close Cabinetry/2 Lg Windows/Recessed Lighting/Bright & Spacious/Leads out to Ground Level
- Level: First
- Dimensions: 17.60 x 15.60
Foyer
- Description: Covered Formal Entrance/Vinyl Flooring w/ Wood Stairs/Door w/ Dbl. Sidelights/Recessed Lighting/Leads to 1st and 2nd Floors
- Level: Second
- Dimensions: 7.30 x 4.11
Other
- Description: Vinyl Flooring/9' Ceiling/Full Tub/Single Sink/Vanity w/ Soft-Close Cabinets/Lighted Mirror/Modern
- Level: First
- Dimensions: 10.90 x 4.11
Half bath
- Description: Half Bath/Vinyl Floors/Window/Vanity w/ Storage/Lighted Mirror/Recessed Lighting/Linen Closet
- Level: Second
- Dimensions: 7.60 x 5.30
Kitchen
- Description: Vinyl Floors/Soft-Close Cabinetry/Quartz Countertops/Lg. Window/Recessed Lighting/Stainless Appliances/Pantry Closet/Open to Dining and Living Rooms
- Level: Second
- Dimensions: 11.00 x 10.70
Laundry
- Description: Vinyl Flooring/9' Ceiling/Washer & Dryer/Water Softener & Neutralizer
- Level: First
- Dimensions: 10.80 x 6.50
Living room
- Description: Vinyl Floors/Vaulted Cathedral Ceiling/Recessed Lighting/Fan/Free-Standing Wood Stove/3 Lg Windows/Stationary Window/Slider to Covered Front Deck/Bright
- Level: Second
- Dimensions: 19.00 x 13.11
Other
- Description: Vinyl Flooring/9' Ceiling/1 Lg Window/French Door/Sauna/Makes a Great Exercise Studio, Den, Office, or Game Room
- Level: First
- Dimensions: 18.10 x 10.10
Other
- Description: Under Stair Storage Area/Vinyl Flooring/Organizers
- Level: First
- Dimensions: 11.00 x 3.40
Other
- Description: Loft/Vinyl Flooring/Vaulted Ceiling/Hardwood Railings/Overlooks Dining & Living Rooms
- Level: Third
- Dimensions: 12.00 x 7.50
Other
- Description: Detached 2 Car Garage w/ Openers/Side Entrance/1 Window/Under-Stair Storage/9'8" Ceiling/Stairs to 2nd Floor Bonus Room
- Level: First
- Dimensions: 23.80 x 23.40
Other
- Description: Vinyl Floors/Vaulted Ceiling/2 Lg Windows/Storage Areas w/ Sliding Barn Doors/Recessed Lighting/Enjoy as an Office, Game Room, Media Room, Library, Workshop or Exercise Room
- Level: Second
- Dimensions: 23.70 x 15.60
Heating
- Forced Air, Propane
Cooling
- Central Air, Ceiling Fan(s)
Appliances
- Included: Dishwasher, Gas Dryer, Gas Oven, Gas Range, Microwave, Propane Water Heater, Refrigerator, Water Softener Owned, Washer, Tankless Water Heater
- Laundry: Gas Dryer Hookup, Main Level
Features
- Cathedral Ceiling(s), Dining Area, Entrance Foyer, Game Room, High Ceilings, Home Office, Loft, Mud Room, Family Room Main Level, Sauna, Utility Room, Vaulted Ceiling(s), Walk-In Closet(s), Window Treatments
- Flooring: Luxury Vinyl, Luxury VinylPlank
- Windows: Drapes
- Basement: None
- Has fireplace: Yes
- Fireplace features: Living Room
Interior area
- Total interior livable area: 3,472 sqft
- Finished area above ground: 3,472
- Finished area below ground: 0
Property
Parking
- Total spaces: 2
- Parking features: Driveway, Detached, Electric Vehicle Charging Station(s), Garage, Off Street, Garage Door Opener
- Garage spaces: 2
- Has uncovered spaces: Yes
Features
- Stories: 3
- Patio & porch: Covered, Deck, Patio
- Exterior features: Deck, Fence, Patio, Shed, Propane Tank - Leased
- Fencing: Yard Fenced
Lot
- Size: 0.89 Acres
- Dimensions: 207 x 185
- Features: Flat, Wooded
Details
- Additional structures: Shed(s), Workshop
- Parcel number: 22A51EV1725A
- Zoning: R-2 Residential
- Special conditions: None
Construction
Type & style
- Home type: SingleFamily
- Architectural style: Chalet/Alpine
- Property subtype: Single Family Residence
Materials
- Vinyl Siding
- Foundation: Slab
- Roof: Asphalt,Fiberglass
Condition
- Unknown
- Year built: 2021
Utilities & green energy
- Electric: 200+ Amp Service, Circuit Breakers, Generator
- Sewer: Septic Tank
- Water: Well
- Utilities for property: Cable Available
Community & HOA
Community
- Security: Closed Circuit Camera(s), Smoke Detector(s)
- Subdivision: Towamensing Trails
HOA
- Has HOA: Yes
- HOA fee: $595 annually
Location
- Region: Albrightsville
Financial & listing details
- Price per square foot: $196/sqft
- Tax assessed value: $108,750
- Annual tax amount: $6,888
- Date on market: 10/1/2025
- Cumulative days on market: 16 days
- Ownership type: Fee Simple
- Road surface type: Paved
Price history
| Date | Event | Price |
|---|---|---|
| 11/10/2025 | Sold | $680,000-2.9%$196/sqft |
Source:  GLVR #765730 Report a problem GLVR #765730 Report a problem | ||
| 10/18/2025 | Pending sale | $700,000$202/sqft |
Source: GLVR #765730 Report a problem | ||
| 10/1/2025 | Listed for sale | $700,000+42.9%$202/sqft |
Source: PMAR #PM-136146 Report a problem | ||
| 5/26/2021 | Sold | $489,900+5404.5%$141/sqft |
Source: Public Record Report a problem | ||
| 10/19/2020 | Sold | $8,900+256%$3/sqft |
Source: Public Record Report a problem | ||
| 12/22/2014 | Sold | $2,500-90.7%$1/sqft |
Source: Public Record Report a problem | ||
| 4/9/2007 | Sold | $27,000+80%$8/sqft |
Source: Public Record Report a problem | ||
| 6/20/2006 | Sold | $15,000$4/sqft |
Source: Public Record Report a problem | ||
Public tax history
| Year | Property taxes | Tax assessment |
|---|---|---|
| 2025 | $6,690 +5.1% | $108,750 |
| 2024 | $6,364 +8.6% | $108,750 +7.2% |
| 2023 | $5,861 +0.4% | $101,450 +0.4% |
| 2022 | $5,835 +5079.6% | $101,000 +5079.5% |
| 2021 | $113 | $1,950 |
| 2020 | $113 -7.9% | $1,950 |
| 2019 | $122 +12.5% | $1,950 |
| 2018 | $109 +98763.6% | $1,950 |
| 2017 | $0 | $1,950 |
| 2016 | -- | $1,950 |
| 2015 | -- | $1,950 |
Find assessor info on the county website
Neighborhood: 18210
Nearby homes
- $--0.444 Acres1725 Lucretius Trail, Albrightsville, PA 18210Off Market
- $314,6003 bd2 ba1.2k sqft76 Lucretius Trl, Albrightsville, PA 18210Off Market
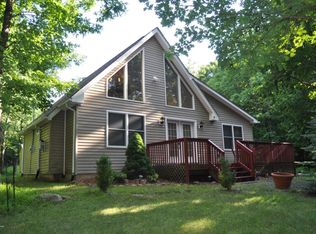
- $340,1003 bd2 ba1.2k sqft85 Lucretius Trl, Albrightsville, PA 18210Off Market
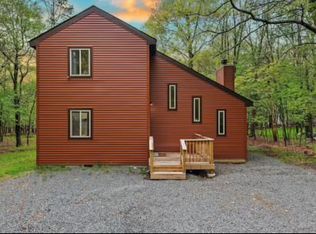
- $216,2003 bd1 ba832 sqft84 Lucretius Trl, Albrightsville, PA 18210Off Market
- $480,0004 bd3 ba2k sqft68 Lucretius Trl, Albrightsville, PA 18210Sold
- $313,7003 bd2 ba1.9k sqft89 Lucretius Trl, Albrightsville, PA 18210Off Market
- $386,2003 bd2 ba2k sqft82 Burnshaw, Albrightsville, PA 18210Off Market
- $--0.46 AcresLot Ev1718 Lucretius, Albrightsville, PA 18210Off Market
Nearby schools
GreatSchools rating
- 5/10Penn/Kidder CampusGrades: PK-8Distance: 3 mi
- 5/10Jim Thorpe Area Senior High SchoolGrades: 9-12Distance: 10.1 mi
Schools provided by the listing agent
- District: Jim Thorpe
Source: GLVR. This data may not be complete. We recommend contacting the local school district to confirm school assignments for this home.


Get pre-qualified for a loan
At Zillow Home Loans, we can pre-qualify you in as little as 5 minutes with no impact to your credit score.An equal housing lender. NMLS #10287.
Sell for more on Zillow
Get a Zillow Showcase℠ listing at no additional cost and you could sell for .
$693,700
2% more
+$13,874
With Zillow Showcase(estimated)
$707,574
- Pennsylvania
- Carbon County
- Albrightsville
- 18210
- 77 Lucretius Trl
Nearby cities
Nearby zip codes
Other Albrightsville Topics
