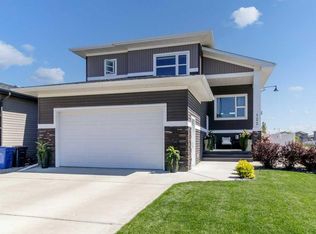
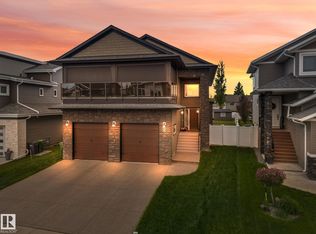
Spacious, high end bungalows in Red Deer's sought after southeast are rare gems - don't miss this opportunity! This home was built by McGonigal Homes and has been finished with upgrades throughout. The front of the home has great curb appeal thanks to the front stone accents and stylish garage doors. Through the front door, you will look into the open concept kitchen / living / dining room area. The kitchen is a chef's dream with an upgraded stainless steel appliance package, ample soft close cabinetry with under cabinet lighting and granite countertops including a large centre island with a breakfast bar. Connected to the kitchen is a large pantry with a second included fridge. The dining space has a window overlooking the back deck and yard area. The living room is topped off with a coffered ceiling and a gas fireplace with a modern floor to ceiling tile finish. The space is finished with a dark stained engineered hardwood flooring. The good sized primary bedroom has a tray ceiling feature, a gorgeous 4 piece ensuite bathroom with a soaker tub and custom tiled shower, and a large walk-in closet. The front office which could be used as a bedroom if desired, the front entryway, a main 2 piece bathroom and the mudroom / laundry room complete the main level. Down the stairs and you will look into the large family room / games room that is topped off with a wet-bar. Three more bedrooms, a 4 piece bathroom and the utility / storage room complete the basement level. The southwest facing backyard will provide you with lots of sunlight throughout the day. The backyard has a good sized back deck with a glass panelled privacy screen and a built-in storage space underneath. There is also an RV gate and concrete RV pad down the east side of the yard. Some of the upgrades / features not yet mentioned in this home include: central A/C, high ceilings in both the main and basement levels, in-floor heating in basement, vinyl fencing, concrete landscape edging, exposed aggregate driveway and many more! 77 Lundberg Crescent is located in the desirable Laredo neighbourhood and is within walking distance to multiple parks, bike trails, schools, shopping and the Collicutt Centre.
This property is off market, which means it's not currently listed for sale or rent on Zillow. This may be different from what's available on other websites or public sources.