Just like new! This adorable ranch has something for everyone! A covered porch leads to the stunning kitchen, complete with wide-plank LVP floors, white cabinetry, stainless appliances, and a sunny breakfast area! A spacious family room at the back of the house will be the heart of your home. Down the hall, you’ll find three bedrooms and a sharply-updated full bath! Outside, an attached shed provides plenty of space for storage. Recent updates include: HVAC, roof, gutters, and windows. There’s nothing to do but unpack and move in!
Sold for $179,000
$179,000
77 Lynnhaven Dr, Dayton, OH 45431
3beds
1,025sqft
Single Family Residence
Built in 1954
7,405 Square Feet Lot
$189,100 Zestimate®
$175/sqft
$1,393 Estimated rent
Home value
$189,100
$170,000 - $210,000
$1,393/mo
Zestimate® history
Owner options
List your home for rent
$1,393/mo
Rent Zestimate®
Find your next renter with Zillow Rental Manager. Plus, with online applications, you can quickly screen prospective tenants – for free.
$1,393/mo
Rent Zestimate®
Refinance and save
$1,297/mo
Est. payment
Refinancing to a lower rate could help reduce your monthly payments and save thousands over the life of the loan.
$1,297/mo
Est. payment
Explore your selling options
Work with a Zillow partner agent
Leverage their expertise and Zillow's premium Showcase listings to get your home seen by more buyers.
Get startedList with your own agent
Get your home in front of millions of buyers by listing it on Zillow.
Learn how to do itSell it yourself
Take full control of how buyers see your home on Zillow by listing For Sale by Owner (FSBO).
List your homeWhat's special
Spacious family roomCovered porchStunning kitchenStainless appliancesWhite cabinetrySunny breakfast areaWide-plank lvp floors
Zillow last checked:
Listing updated:
Listed by:
Rhonda Chambal (937)426-0800,
Irongate Inc.
Bought with:
Shannon Leo, 2017001146
Howard Hanna Real Estate Serv
Source: DABR MLS,MLS#: 932211 Originating MLS: Dayton Area Board of REALTORS
Originating MLS: Dayton Area Board of REALTORSFacts & features
Interior
Bedrooms & bathrooms
- Bedrooms: 3
- Bathrooms: 1
- Full bathrooms: 1
- Main level bathrooms: 1
Primary bedroom
- Level: Main
- Dimensions: 12 x 12
Bedroom
- Level: Main
- Dimensions: 12 x 10
Bedroom
- Level: Main
- Dimensions: 9 x 9
Breakfast room nook
- Level: Main
- Dimensions: 9 x 8
Family room
- Level: Main
- Dimensions: 19 x 12
Kitchen
- Level: Main
- Dimensions: 11 x 8
Heating
- Forced Air, Natural Gas
Cooling
- Central Air
Appliances
- Included: Dishwasher, Disposal, Microwave, Range, Gas Water Heater
Features
- Ceiling Fan(s), Remodeled
Interior area
- Total structure area: 1,025
- Total interior livable area: 1,025 sqft
Property
Parking
- Parking features: No Garage
Features
- Levels: One
- Stories: 1
- Patio & porch: Patio, Porch
- Exterior features: Porch, Patio, Storage
Lot
- Size: 7,405 Square Feet
- Dimensions: 110 x 62 x 107 x 67
Details
- Additional structures: Shed(s)
- Parcel number: I39010130021
- Zoning: Residential
- Zoning description: Residential
Construction
Type & style
- Home type: SingleFamily
- Property subtype: Single Family Residence
Materials
- Aluminum Siding, Vinyl Siding
- Foundation: Slab
Condition
- Year built: 1954
Utilities & green energy
- Water: Public
- Utilities for property: Natural Gas Available, Sewer Available, Water Available
Community & HOA
Community
- Subdivision: Eastview Estates
HOA
- Has HOA: No
Location
- Region: Dayton
Financial & listing details
- Price per square foot: $175/sqft
- Tax assessed value: $90,940
- Annual tax amount: $2,707
- Date on market: 4/17/2025
- Listing terms: Conventional,FHA
Price history
| Date | Event | Price |
|---|---|---|
| 5/23/2025 | Sold | $179,000-0.5%$175/sqft |
Source:  DABR MLS #932211 Report a problem DABR MLS #932211 Report a problem | ||
| 5/1/2025 | Pending sale | $179,900$176/sqft |
Source: DABR MLS #932211 Report a problem | ||
| 4/17/2025 | Listed for sale | $179,900+146.4%$176/sqft |
Source: DABR MLS #932211 Report a problem | ||
| 2/27/2025 | Sold | $73,000$71/sqft |
Source: Public Record Report a problem | ||
Public tax history
| Year | Property taxes | Tax assessment |
|---|---|---|
| 2025 | $2,707 +28.3% | $31,830 |
| 2024 | $2,110 -4.1% | $31,830 |
| 2023 | $2,200 +123.6% | $31,830 +35% |
| 2022 | $984 -1.8% | $23,580 |
| 2021 | $1,002 +0.1% | $23,580 |
| 2020 | $1,001 -51% | $23,580 +11.4% |
| 2019 | $2,043 +116.5% | $21,160 |
| 2018 | $943 0% | $21,160 |
| 2017 | $944 +3.7% | $21,160 +4% |
| 2016 | $910 +0.1% | $20,350 |
| 2015 | $909 -21.3% | $20,350 |
| 2014 | $1,156 | $20,350 |
Find assessor info on the county website
Neighborhood: 45431
Nearby homes
- $147,4003 bd1 ba1.2k sqft2423 Longview Ave, Dayton, OH 45431Off Market
- $130,7003 bd1 ba1k sqft73 Lynnhaven Dr, Dayton, OH 45431Off Market
- $147,3002 bd1 ba1k sqft2417 Longview Ave, Dayton, OH 45431Off Market
- $167,8003 bd1 ba1k sqft2424 Longview Ave, Dayton, OH 45431Off Market
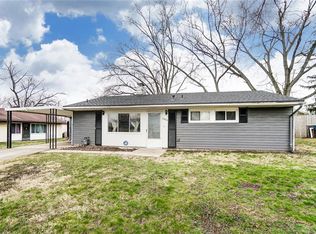
- $97,8003 bd1 ba1k sqft67 Lynnhaven Dr, Dayton, OH 45431Off Market
- $145,4004 bd1 ba1.1k sqft80 Lynnhaven Dr, Dayton, OH 45431Off Market
- $128,4003 bd1 ba1k sqft101 Lynnhaven Dr, Dayton, OH 45431Off Market
- $151,6003 bd1 ba1.8k sqft74 Lynnhaven Dr, Dayton, OH 45431Off Market
Nearby schools
GreatSchools rating
- 7/10Spinning Hills Middle School (5-6)Grades: 4-6Distance: 0.9 mi
- 5/10Mad River Middle SchoolGrades: 5-9Distance: 2 mi
- 4/10Stebbins High SchoolGrades: 9-12Distance: 2.2 mi
Schools provided by the listing agent
- District: Mad River
Source: DABR MLS. This data may not be complete. We recommend contacting the local school district to confirm school assignments for this home.
Get a cash offer in 3 minutes
Find out how much your home could sell for in as little as 3 minutes with a no-obligation cash offer.
Estimated market value
$189,100
Get a cash offer in 3 minutes
Find out how much your home could sell for in as little as 3 minutes with a no-obligation cash offer.
Estimated market value
$189,100
- Ohio
- Montgomery County
- Riverside
- 45431
- 77 Lynnhaven Dr
Nearby cities
Nearby zip codes
Other Riverside Topics
