Skip main navigation
Closed
  • Price Unknown

    77 Mark Smith Dr, Mandeville, LA 70471

    4beds
    3,889sqft
    Single Family Residence
    Built in 2008
    0.39 Acres Lot
    $778,400 Zestimate®
    $--/sqft
    $4,299 Estimated rent

    Home value

    $778,400

    Estimated sales range

    Not available

    $4,299/mo

    Zestimate® history
    Loading
    Loading...

    Owner options

    List your home for rent

    $4,299/mo

    Rent Zestimate®

    Find your next renter with Zillow Rental Manager. Plus, with online applications, you can quickly screen prospective tenants – for free.

    Learn more

    $4,299/mo

    Rent Zestimate®

    Refinance and save

    $550/mo

    Est. payment

    Refinancing to a lower rate could help reduce your monthly payments and save thousands over the life of the loan.

    See today's rates

    $550/mo

    Est. payment

    Explore your selling options

    Work with a Zillow partner agent

    Leverage their expertise and Zillow's premium Showcase listings to get your home seen by more buyers.

    Get started

    List with your own agent

    Get your home in front of millions of buyers by listing it on Zillow.

    Learn how to do it

    Sell it yourself

    Take full control of how buyers see your home on Zillow by listing For Sale by Owner (FSBO).

    List your home

    What's special

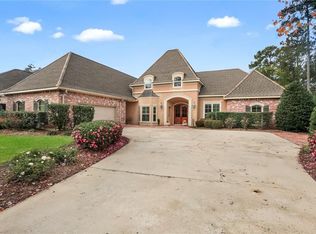
    Meticulously Maintained French Provincial in Demand Woodstone. This stunning four-bedroom, four-bath is truly a commuter's dream just minutes from the Causeway Bridge. Designed with timeless elegance and exceptional craftmanship, the home features 10, 11 & 12 ft. ceilings, beautiful hardwood floors, and exquisite millwork throughout. The high-end kitchen is anchored by travertine stone floors which flow into the keeping room/den and breakfast area creating an ideal layout for both everyday living and entertaining. More highlights include: plantation shutters throughout, wine room, butler's pantry, custom wood shelving in all closets, 2 fireplaces with custom mantles, elegant glass front entry door w/ transom & sidelights, upgraded lighting and high quality cabinetry. Step outside to your private outdoor oasis. The Old Chicago brick exterior, brick-covered porch, and fully equipped outdoor kitchen create a warm and inviting space. The beautifully landscaped grounds feature magnolias, crepe myrtles, river birch and elm trees all supported by a full irrigation system. Additional features include: 8 ft. privacy fence, partial home generator, gutters, garden lighting, generous 95x180 lot and located in Flood Zone X! A substantial attic space offers tremendous potential for future expansion if desired. This exceptional property blends classic architecture, elevated upgrades, and prime location offering the lifestye today's buyers expect.

    Zillow last checked:

    Listing updated:

    Listed by:

    Darlene Gurievsky 985-789-2434,

    Berkshire Hathaway HomeServices Preferred, REALTOR,

    Barry Gurievsky 985-264-2444,

    Berkshire Hathaway HomeServices Preferred, REALTOR

    Bought with:

    Cherise Springer

    Realty One Group Immobilia

    Source: GSREIN,MLS#: 2542971MLS Logo

    Facts & features

    Interior

    Bedrooms & bathrooms
    • Bedrooms: 4
    • Bathrooms: 4
    • Full bathrooms: 4
    Primary bedroom
    • Description: Flooring: Wood
    • Level: First
    • Dimensions: 17.20 x 16.40
    Bedroom
    • Level: First
    • Dimensions: 13.90 X 13.90
    Bedroom
    • Description: Flooring: Wood
    • Level: First
    • Dimensions: 13.80 X 12.80
    Bedroom
    • Level: Second
    • Dimensions: 17.00 x 16.00
    Breakfast room nook
    • Description: Flooring: Stone
    • Level: First
    • Dimensions: 16.70 X 15.30
    Dining room
    • Description: Flooring: Wood
    • Level: First
    • Dimensions: 15.40 x 12.60
    Kitchen
    • Description: Flooring: Tile
    • Level: First
    • Dimensions: 17.00 x 14.00
    Laundry
    • Description: Flooring: Stone
    • Level: First
    • Dimensions: 8.00 X 8.00
    Living room
    • Description: Flooring: Wood
    • Level: First
    • Dimensions: 23.92 X 20.00
    Heating
    • Central, Multiple Heating Units
    Cooling
    • Central Air, 3+ Units
    Appliances
    • Included: Cooktop, Double Oven, Dishwasher, Disposal, Microwave, Refrigerator
    Features
    • Wet Bar, Ceiling Fan(s), Granite Counters, Jetted Tub, Pantry
    • Has fireplace: Yes
    • Fireplace features: Gas, Wood Burning
    Interior area
    • Total structure area: 5,315
    • Total interior livable area: 3,889 sqft

    Property

    Parking
    • Total spaces: 2
    • Parking features: Garage, Two Spaces, Garage Door Opener
    • Has garage: Yes
    Features
    • Levels: One and One Half
    • Stories: 1
    • Patio & porch: Brick, Porch
    • Exterior features: Fence, Sprinkler/Irrigation, Porch, Outdoor Kitchen
    • Pool features: None
    • Has spa: Yes
    Lot
    • Size: 0.39 Acres
    • Dimensions: 95 x 180
    • Features: City Lot, Oversized Lot, Rectangular Lot
    Details
    • Parcel number: 7044877MARKSMITHDR
    • Special conditions: None

    Construction

    Type & style
    • Home type: SingleFamily
    • Architectural style: French Provincial
    • Property subtype: Single Family Residence
    Materials
    • Brick, Stucco
    • Foundation: Slab
    • Roof: Shingle
    Condition
    • Excellent
    • Year built: 2008

    Utilities & green energy

    • Sewer: Public Sewer
    • Water: Public

    Community & neighborhood

    Security
    • Security features: Security System
    Location
    • Region: Mandeville
    • Subdivision: Woodstone Sub

    HOA & financial

    HOA
    • Has HOA: Yes
    • HOA fee: $550 annually

    Price history

    DateEventPrice
    4/10/2026Sold--
    Source: GSREIN #2542971 Report a problem
    3/4/2026Pending sale$775,000$199/sqft
    Source: BHHS broker feed #2542971 Report a problem
    3/4/2026Contingent$775,000$199/sqft
    Source: GSREIN #2542971 Report a problem
    3/2/2026Listed for sale$775,000$199/sqft
    Source: GSREIN #2542971 Report a problem
    12/28/2009Sold--
    Source: Public Record Report a problem

    Public tax history

    YearProperty taxesTax assessment
    2025$7,132 -3.3%$63,297
    2024$7,379 +13.1%$63,297 +18%
    2023$6,522 +0%$53,627
    2022$6,522 +8%$53,627
    2021$6,039 +0.1%$53,627
    2020$6,032 +6.6%$53,627 +8.9%
    2019$5,661 -0.1%$49,238
    2018$5,670 -21.9%$49,238
    2017$7,259 +15.7%$49,238
    2016$6,276 $49,238 +8%
    2015$6,276 +6.1%$45,604
    2014$5,913 -2.6%$45,604
    2013$6,073 -5.4%$45,604 -3.2%
    2011$6,420 +0.3%$47,123
    2010$6,403 $47,123

    Find assessor info on the county website

    Neighborhood: 70471

    Nearby schools

    GreatSchools rating
    Schools provided by the listing agent
    • Elementary: PONTCHARTRAIN
    • Middle: TCHEFUNCTE
    • High: MANDEVILLE

    Source: GSREIN. This data may not be complete. We recommend contacting the local school district to confirm school assignments for this home.

    Get a cash offer in 3 minutes
    Find out how much your home could sell for in as little as 3 minutes with a no-obligation cash offer.
    Estimated market value
    $778,400
    Get a cash offer in 3 minutes
    Find out how much your home could sell for in as little as 3 minutes with a no-obligation cash offer.
    Estimated market value
    $778,400