Skip main navigation
Sold for $443,600
  • $443,600

    77 McCrady Drive, Richmond Hill, GA 31324

    5beds
    2,458sqft
    Single Family Residence
    Built in 2017
    8,407 Square Feet Lot
    $443,600 Zestimate®
    $180/sqft
    $2,704 Estimated rent

    Home value

    $443,600

    $421,000 - $466,000

    $2,704/mo

    Zestimate® history
    Loading
    Loading...

    Owner options

    List your home for rent

    $2,704/mo

    Rent Zestimate®

    Find your next renter with Zillow Rental Manager. Plus, with online applications, you can quickly screen prospective tenants – for free.

    Learn more

    $2,704/mo

    Rent Zestimate®

    Refinance and save

    $3,394/mo

    Est. payment

    Refinancing to a lower rate could help reduce your monthly payments and save thousands over the life of the loan.

    See today's rates

    $3,394/mo

    Est. payment

    Explore your selling options

    Work with a Zillow partner agent

    Leverage their expertise and Zillow's premium Showcase listings to get your home seen by more buyers.

    Get started

    List with your own agent

    Get your home in front of millions of buyers by listing it on Zillow.

    Learn how to do it

    Sell it yourself

    Take full control of how buyers see your home on Zillow by listing For Sale by Owner (FSBO).

    List your home

    What's special

    Thoughtful living spacesThree additional bedrooms upstairs
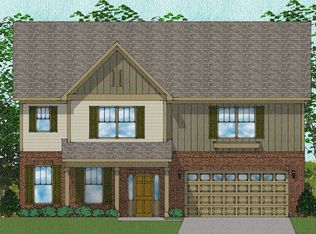
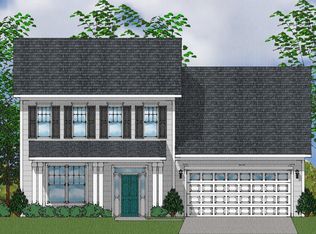
    Located in the heart of Buckhead East, 77 McCrady Drive offers the space, convenience, and flexibility today's buyers are searching for. With 5 bedrooms, 2.5 bathrooms, and access to highly-rated Richmond Hill schools, this home is perfectly positioned for those needing an easy commute to Fort Stewart, Hunter Army Airfield, the Hyundai Megasite, or Savannah. Step inside and you'll immediately notice how much natural light fills the home. The main living area is designed to keep everyone connected, with the living room flowing naturally into the kitchen and dining space. Whether you're hosting game day, helping with homework at the island, or preparing a holiday meal, there's plenty of room for it all. The kitchen features extensive cabinet storage, generous workspace, and a large island that quickly becomes the hub of the home. One of the standout features is the screened porch just off the kitchen, creating the perfect spot to unwind after a long day, enjoy a weekend brunch, or gather with friends while overlooking the backyard. Upstairs, the owner's suite feels like its own private retreat. The oversized layout includes a dedicated sitting area, dressing space, and an ensuite bathroom with an abundance of storage. Three additional bedrooms upstairs offer endless possibilities for growing households, guest rooms, playrooms, fitness space, or home offices. Even better, the laundry room is located upstairs alongside the bedrooms, adding convenience to your daily routine. Located in one of Richmond Hill's most popular communities, this home combines thoughtful living spaces, a practical floor plan, and a location that keeps you close to everything while still feeling tucked away from the hustle and bustle. This is the kind of home that adapts to your lifestyle and gives you room to grow for years to come.

    Zillow last checked:

    Listing updated:

    Listed by:

    Ashley Johnson 336-455-2128,

    eXp Realty LLC,

    Andrea M. Cloherty 518-225-4851,

    eXp Realty LLC

    Bought with:

    Suzanne Bryant, 430427

    Keller Williams Coastal Area P

    Source: Hive MLS,MLS#: SA356848MLS LogoOriginating MLS: Savannah Multi-List Corporation

    Facts & features

    Interior

    Bedrooms & bathrooms
    • Bedrooms: 5
    • Bathrooms: 3
    • Full bathrooms: 2
    • 1/2 bathrooms: 1
    • Main level bathrooms: 1
    • Main level bedrooms: 1
    Primary bedroom
    • Level: Upper
    • Dimensions: 0 x 0
    Bedroom 2
    • Level: Upper
    • Dimensions: 0 x 0
    Bedroom 3
    • Level: Upper
    • Dimensions: 0 x 0
    Bedroom 4
    • Level: Upper
    • Dimensions: 0 x 0
    Bedroom 5
    • Level: Upper
    • Dimensions: 0 x 0
    Primary bathroom
    • Level: Upper
    • Dimensions: 0 x 0
    Bathroom 2
    • Level: Upper
    • Dimensions: 0 x 0
    Bathroom 3
    • Level: Main
    • Dimensions: 0 x 0
    Dining room
    • Level: Main
    • Dimensions: 0 x 0
    Kitchen
    • Level: Main
    • Dimensions: 0 x 0
    Laundry
    • Level: Upper
    • Dimensions: 0 x 0
    Living room
    • Level: Main
    • Dimensions: 0 x 0
    Heating
    • Central, Electric, Heat Pump
    Cooling
    • Electric, Heat Pump
    Appliances
    • Included: Some Electric Appliances, Dishwasher, Electric Water Heater, Disposal, Microwave, Oven, Plumbed For Ice Maker, Range, Refrigerator, Range Hood, Self Cleaning Oven
    • Laundry: Washer Hookup, Dryer Hookup, Laundry Room, Upper Level
    Features
    • Breakfast Bar, Breakfast Area, Tray Ceiling(s), Double Vanity, Entrance Foyer, Gourmet Kitchen, Kitchen Island, Primary Suite, Pull Down Attic Stairs, Recessed Lighting, Sitting Area in Primary, Separate Shower, Upper Level Primary, Programmable Thermostat
    • Windows: Double Pane Windows
    • Attic: Pull Down Stairs
    • Number of fireplaces: 1
    • Fireplace features: Electric, Living Room
    Interior area
    • Total interior livable area: 2,458 sqft

    Property

    Parking
    • Total spaces: 2
    • Parking features: Attached, Garage Door Opener
    • Garage spaces: 2
    Features
    • Patio & porch: Covered, Patio, Porch, Front Porch, Screened
    • Pool features: Community
    • Fencing: Wood,Privacy,Yard Fenced
    Lot
    • Size: 8,407 Square Feet
    Details
    • Parcel number: 06166007218
    • Zoning description: Single Family
    • Special conditions: Standard

    Construction

    Type & style
    • Home type: SingleFamily
    • Architectural style: Traditional
    • Property subtype: Single Family Residence
    Materials
    • Frame, Vinyl Siding
    • Foundation: Slab
    • Roof: Ridge Vents
    Condition
    • New construction: No
    • Year built: 2017
    Details
    • Builder model: Langford
    • Builder name: MUNGO HOMES

    Utilities & green energy

    • Sewer: Public Sewer
    • Water: Public
    • Utilities for property: Cable Available, Underground Utilities
    Green energy
    • Green verification: ENERGY STAR Certified Homes
    • Energy efficient items: Insulation, Other, Windows

    Community & HOA

    Community
    • Features: Pool, Playground, Park, Street Lights, Sidewalks, Trails/Paths, Walk to School
    • Subdivision: BUCKHEAD EAST
    HOA
    • Has HOA: Yes
    • HOA fee: $715 annually
    Location
    • Region: Richmond Hill

    Financial & listing details

    • Price per square foot: $180/sqft
    • Tax assessed value: $434,700
    • Annual tax amount: $1,336
    • Date on market: 5/29/2026
    • Cumulative days on market: 28 days
    • Listing agreement: Exclusive Right To Sell
    • Listing terms: Cash,Conventional,FHA,VA Loan
    • Ownership type: Homeowner/Owner
    • Road surface type: Asphalt

    Price history

    DateEventPrice
    6/26/2026Sold$443,600-0.3%$180/sqft
    Source: Hive MLS #SA356848 Report a problem
    6/3/2026Contingent$444,900$181/sqft
    Source: Hive MLS #SA356848 Report a problem
    5/29/2026Listed for sale$444,900+9.9%$181/sqft
    Source: Hive MLS #SA356848 Report a problem
    4/4/2022Sold$405,000+6.6%$165/sqft
    Source: Hive MLS #SA264679 Report a problem
    3/18/2022Pending sale$380,000$155/sqft
    Source: Hive MLS #264679 Report a problem
    3/4/2022Contingent$380,000$155/sqft
    Source: Hive MLS #264679 Report a problem
    3/1/2022Listed for sale$380,000+50.7%$155/sqft
    Source: Hive MLS #264679 Report a problem
    7/13/2019Listing removed$1,900$1/sqft
    Source: Advantage Property Management #208629 Report a problem
    7/4/2019Price change$1,900-5%$1/sqft
    Source: Advantage Property Management #208629 Report a problem
    6/17/2019Listed for rent$2,000$1/sqft
    Source: Advantage Property Management #208629 Report a problem
    11/30/2017Sold$252,091$103/sqft
    Source: Public Record Report a problem

    Public tax history

    YearProperty taxesTax assessment
    2025$1,336 -7.6%$173,880 +0.9%
    2024$1,446 +29.9%$172,360 +14.8%
    2023$1,113 -64.7%$150,160 +30.8%
    2022$3,151 +8%$114,840 +12.1%
    2021$2,917 -1.1%$102,440
    2020$2,950 +0.1%$102,440 +2.1%
    2019$2,947 +8.1%$100,360 +0.8%
    2018$2,725 -4.7%$99,560 +427.3%
    2017$2,858 $18,880
    Find assessor info on the county website

    Neighborhood: Buckhead

    Nearby schools

    GreatSchools rating
    Get pre-qualified for a loan
    At Zillow Home Loans, we can pre-qualify you in as little as 5 minutes with no impact to your credit score.

    An equal housing lender. NMLS #10287.

    Sell for more on Zillow
    Get a Zillow Showcase℠ listing at no additional cost and you could sell for .
    $443,600
    2% more
    +$8,872
    With Zillow Showcase(estimated)
    $452,472