Welcome to 77 Merrimac Drive in Surfside Estates, a vibrant 55+ community where coastal living meets comfort and connection. This beautifully renovated barrier-island home offers approximately 1,600 square feet of thoughtfully designed living space, perfect for both everyday enjoyment and entertaining. The open floor plan flows effortlessly between the living and dining areas and is anchored by a spacious kitchen with a center island and breakfast bar—ideal for casual meals, hosting friends, or gathering with family. The finished front porch serves as a light-filled Florida room, creating a peaceful spot for morning coffee, reading, or relaxed conversation. A separate den provides flexible space for a home office, hobby room, or overnight guests. Designed for easy beachside living, the home features laminate flooring throughout, new impact-resistant windows for peace of mind, and four split heating and cooling systems for year-round comfort. The expanded primary suite is a private retreat, complete with a renovated bath featuring a large walk-in shower, double vanity, ensuite laundry, and an oversized storage closet. Generous closet space and nearby baths add convenience for guests. Additional highlights include a golf cart garage with workshop and ample storage, and a large carport. Enjoy the relaxed pace of island life with quick private access to the ocean for swimming, sunrise walks, and beach days, as well as the riverfront for kayaking, fishing, and unforgettable sunsets. Surfside Estates offers an exceptional lifestyle with amenities that include a pool, clubhouse, library, billiards, shuffleboard, horseshoe pit, fishing docks, riverside benches, and a roof top gazebo. The community is active, welcoming, and social and an ideal home base for day trips to St. Augustine, Orlando, and Daytona Beach. All information recorded in the MLS is intended to be accurate but cannot be guaranteed.
Sold for $239,000
$239,000
77 Merrimac Dr, Flagler Beach, FL 32136
2beds
1,440sqft
Manufactured Home, Single Family Residence
Built in 1984
4,217 Square Feet Lot
$241,400 Zestimate®
$166/sqft
$2,106 Estimated rent
Home value
$241,400
$220,000 - $266,000
$2,106/mo
Zestimate® history
Owner options
List your home for rent
$2,106/mo
Rent Zestimate®
Find your next renter with Zillow Rental Manager. Plus, with online applications, you can quickly screen prospective tenants – for free.
$2,106/mo
Rent Zestimate®
Refinance and save
$1,944/mo
Est. payment
Refinancing to a lower rate could help reduce your monthly payments and save thousands over the life of the loan.
$1,944/mo
Est. payment
Explore your selling options
Work with a Zillow partner agent
Leverage their expertise and Zillow's premium Showcase listings to get your home seen by more buyers.
Get startedList with your own agent
Get your home in front of millions of buyers by listing it on Zillow.
Learn how to do itSell it yourself
Take full control of how buyers see your home on Zillow by listing For Sale by Owner (FSBO).
List your homeWhat's special
Zillow last checked:
Listing updated:
Listed by:
Hilary Deininger, PLLC 386-281-7040,
KELLER WILLIAMS RLTY FL. PARTN 386-944-2800
Bought with:
Donna McIntyre, 0667456
CLARION GROUP, INC.
Source: Stellar MLS,MLS#: V4947327 Originating MLS: West Volusia
Originating MLS: West Volusia
Facts & features
Interior
Bedrooms & bathrooms
- Bedrooms: 2
- Bathrooms: 2
- Full bathrooms: 2
Rooms
- Room types: Den/Library/Office, Florida Room, Great Room, Utility Room
Primary bedroom
- Features: Ceiling Fan(s), Walk-In Closet(s)
- Level: First
- Area: 192 Square Feet
- Dimensions: 16x12
Bedroom 2
- Features: Ceiling Fan(s), Built-in Closet
- Level: First
- Area: 121 Square Feet
- Dimensions: 11x11
Bathroom 1
- Features: Shower No Tub
- Level: First
- Area: 132 Square Feet
- Dimensions: 12x11
Bathroom 2
- Features: Tub With Shower
- Level: First
- Area: 40 Square Feet
- Dimensions: 5x8
Den
- Level: First
- Area: 156 Square Feet
- Dimensions: 13x12
Dining room
- Level: First
- Area: 90 Square Feet
- Dimensions: 9x10
Florida room
- Level: First
- Area: 152 Square Feet
- Dimensions: 8x19
Kitchen
- Features: Breakfast Bar
- Level: First
- Area: 234 Square Feet
- Dimensions: 18x13
Laundry
- Features: Walk-In Closet(s)
- Level: First
- Area: 42 Square Feet
- Dimensions: 6x7
Living room
- Level: First
- Area: 299 Square Feet
- Dimensions: 13x23
Heating
- Heat Pump
Cooling
- Ductless
Appliances
- Included: Dishwasher, Dryer, Electric Water Heater, Microwave, Range, Washer
- Laundry: Inside, Laundry Room
Features
- Accessibility Features, Built-in Features, Ceiling Fan(s), Open Floorplan, Primary Bedroom Main Floor, Walk-In Closet(s)
- Flooring: Laminate, Linoleum, Tile
- Has fireplace: Yes
- Fireplace features: Free Standing, Living Room
Interior area
- Total structure area: 2,432
- Total interior livable area: 1,440 sqft
Property
Parking
- Total spaces: 3
- Parking features: Covered, Golf Cart Garage
- Attached garage spaces: 1
- Carport spaces: 2
- Covered spaces: 3
Features
- Levels: One
- Stories: 1
- Patio & porch: Enclosed, Front Porch
- Exterior features: None
- Pool features: In Ground
- Waterfront features: Gulf/Ocean Front, Gulf/Ocean Access, River Access, Fishing Pier
Lot
- Size: 4,217 Square Feet
Details
- Parcel number: 2611310420000000770
- Zoning: RESI
- Special conditions: None
Construction
Type & style
- Home type: MobileManufactured
- Property subtype: Manufactured Home, Single Family Residence
Materials
- Vinyl Siding
- Foundation: Crawlspace
- Roof: Metal
Condition
- Completed
- New construction: No
- Year built: 1984
Utilities & green energy
- Sewer: Public Sewer
- Water: Public
- Utilities for property: Cable Connected, Electricity Connected, Sewer Connected, Water Connected
Community & HOA
Community
- Features: Dock, Gulf/Ocean Front, Intracoastal Waterway, Water Access, Clubhouse, Fitness Center, Golf Carts OK, Pool
- Pet fee: $0 monthly
- Senior community: Yes
- Subdivision: BEVERLY BEACH SURFSIDE ESTATES
HOA
- Has HOA: Yes
- Amenities included: Cable TV, Clubhouse, Fitness Center, Pool, Recreation Facilities, Shuffleboard Court
- Services included: Cable TV, Community Pool, Internet, Maintenance Grounds, Pool Maintenance, Recreational Facilities
- HOA fee: $220 monthly
- HOA name: Surfside Estates ROC/Heidi Armellino
- HOA phone: 386-439-8820
Location
- Region: Flagler Beach
Financial & listing details
- Price per square foot: $166/sqft
- Tax assessed value: $188,774
- Annual tax amount: $1,182
- Date on market: 2/12/2026
- Cumulative days on market: 5 days
- Listing terms: Cash,Conventional
- Ownership: Co-op
- Total actual rent: 0
- Electric utility on property: Yes
- Road surface type: Paved
- Body type: Double Wide
Price history
| Date | Event | Price |
|---|---|---|
| 5/14/2026 | Listed for sale | $239,000$166/sqft |
Source:  DBAMLS #1222943 Report a problem DBAMLS #1222943 Report a problem | ||
| 5/8/2026 | Sold | $239,000$166/sqft |
Source:  Stellar MLS #V4947327 Report a problem Stellar MLS #V4947327 Report a problem | ||
| 2/18/2026 | Pending sale | $239,000$166/sqft |
Source: Stellar MLS #V4947327 Report a problem | ||
| 2/18/2026 | Contingent | $239,000$166/sqft |
Source: DBAMLS #1222943 Report a problem | ||
| 2/12/2026 | Listed for sale | $239,000+162.6%$166/sqft |
Source: DBAMLS #1222943 Report a problem | ||
| 3/28/2013 | Sold | $91,000-8.1%$63/sqft |
Source: Agent Provided Report a problem | ||
| 3/8/2013 | Price change | $99,000-13.2%$69/sqft |
Source: Two Lanes Real Estate #194674 Report a problem | ||
| 3/5/2013 | Listed for sale | $114,000+423.1%$79/sqft |
Source: Two Lanes Real Estate #194674 Report a problem | ||
| 11/1/1994 | Sold | $21,795$15/sqft |
Source: Agent Provided Report a problem | ||
Public tax history
| Year | Property taxes | Tax assessment |
|---|---|---|
| 2024 | $1,133 +4.5% | $94,333 +3% |
| 2023 | $1,084 +3.8% | $91,585 +3% |
| 2022 | $1,044 +3.3% | $88,917 +3% |
| 2021 | $1,011 +4.6% | $86,327 +1.4% |
| 2020 | $967 +29.5% | $85,135 +2.3% |
| 2019 | $747 +1.5% | $83,221 +1.9% |
| 2018 | $736 +3.8% | $81,669 +2.1% |
| 2017 | $709 | $79,989 +2.1% |
| 2016 | $709 +1.7% | $78,344 +2.7% |
| 2015 | $697 +4% | $76,278 +0.8% |
| 2014 | $670 | $75,673 +44.7% |
| 2013 | -- | $52,287 +4.7% |
| 2012 | -- | $49,947 +3% |
| 2011 | -- | $48,492 +1.5% |
| 2010 | -- | $47,775 +2.7% |
| 2009 | -- | $46,519 +0.1% |
| 2008 | -- | $46,473 +3% |
| 2007 | -- | $45,119 +2.5% |
| 2006 | -- | $44,019 +3% |
| 2005 | -- | $42,737 +612.3% |
| 2004 | -- | $6,000 -87.9% |
| 2003 | -- | $49,776 +11.7% |
| 2002 | -- | $44,576 +19.6% |
| 2000 | -- | $37,278 |
Find assessor info on the county website
Neighborhood: Beverly Beach
Nearby homes
- $17,0002,918 Square Feet76 Merrimac Dr, Flagler Beach, FL 32136Off Market
- $221,1002 bd2 ba1.2k sqft78 Merrimac Dr, Flagler Beach, FL 32136Off Market

- $270,0004 bd1 ba1.1k sqft75 Merrimac Dr, Flagler Beach, FL 32136Off Market
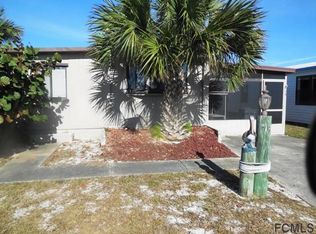
- $327,0002 bd2 ba1k sqft58 Nautilus Dr, Flagler Beach, FL 32136Sold
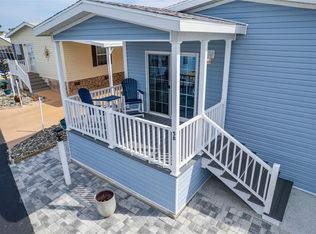
- $279,400-- bd2 ba1.2k sqft59 Nautilus Dr, Flagler Beach, FL 32136Off Market
- $221,6002 bd2 ba1k sqft79 Merrimac Dr, Flagler Beach, FL 32136Off Market
- $247,2002 bd2 ba1k sqft79 Merrimac Dr, Beverly Beach, FL 32136Off Market
- $171,6002 bd2 ba960 sqft91 Merrimac Dr, Flagler Beach, FL 32136Off Market
Nearby schools
GreatSchools rating
- 8/10Old Kings Elementary SchoolGrades: PK-5Distance: 3.8 mi
- 5/10Buddy Taylor Middle SchoolGrades: 6-8Distance: 4.4 mi
- 4/10Flagler-Palm Coast High SchoolGrades: 9-12Distance: 4.7 mi
Get a cash offer in 3 minutes
Find out how much your home could sell for in as little as 3 minutes with a no-obligation cash offer.
Estimated market value
$241,400
Get a cash offer in 3 minutes
Find out how much your home could sell for in as little as 3 minutes with a no-obligation cash offer.
Estimated market value
$241,400
- Florida
- Flagler County
- Flagler Beach
- 32136
- Beverly Beach
- 77 Merrimac Dr
Nearby cities
Nearby neighborhoods
Nearby zip codes
Other Flagler Beach Topics
