Platinum-level, net-zero-energy certified Green Built NC home blending award-winning performance with warm modern design. Recognized as a 2015 Parade of Homes “Green Home” and “Gold Craftsmanship” award winner, this EPA Indoor airPLUS qualified home features a 6kW Sugar Hollow solar system, 2x6 exterior walls, open-cell spray foam insulation, ERV fresh air ventilation, and passive solar design with integral color concrete floors that help absorb and release heat.
Inside, clean architectural lines are balanced by natural materials, including an 8-foot Douglas fir front door, Jeld-Wen aluminum-clad wood windows, Z-bead drywall returns, hardwood floors upstairs, concrete counters, custom floating shelves, and a butcher block island. The open living area features polished concrete floors, recessed lighting, generous windows, and a Morso 180-degree-view wood stove, with easy flow between the dining area and kitchen. The kitchen offers stainless steel appliances, gas range with hood, farmhouse-style sink, light wood cabinetry, generous prep space, island seating, and a generous pantry.
A beautifully finished sunroom expands the living space with wood-paneled walls and ceiling, black-framed windows, slate-style tile flooring, a Jotul F602 wood stove, and deck access with recessed hot tub. Upstairs, bright bedrooms feature hardwood floors, treetop views, warm wood details, built-in shelves, and coat hooks. The primary suite includes an ensuite bath with double vanity, freestanding soaking tub, zero-entry tiled shower with glass enclosure, skylight, dual shower heads, built-in niches, and modern fixtures.
Additional highlights include a natural gas Rinnai hot water heater, 300 square feet of conditioned attic storage, fiber-cement siding, Galvalume metal roof with half-round gutters, newly replaced deck boards, stone firepit terrace, raised garden beds, playset, and storage outbuilding.
Closed
$800,000
77 Middlemont Ave, Asheville, NC 28806
3beds
2,230sqft
Single Family Residence
Built in 2015
0.17 Acres Lot
$792,900 Zestimate®
$359/sqft
$3,446 Estimated rent
Home value
$792,900
$753,000 - $833,000
$3,446/mo
Zestimate® history
Owner options
List your home for rent
$3,446/mo
Rent Zestimate®
Find your next renter with Zillow Rental Manager. Plus, with online applications, you can quickly screen prospective tenants – for free.
$3,446/mo
Rent Zestimate®
Refinance and save
$4,661/mo
Est. payment
Refinancing to a lower rate could help reduce your monthly payments and save thousands over the life of the loan.
$4,661/mo
Est. payment
Explore your selling options
Work with a Zillow partner agent
Leverage their expertise and Zillow's premium Showcase listings to get your home seen by more buyers.
Get startedList with your own agent
Get your home in front of millions of buyers by listing it on Zillow.
Learn how to do itSell it yourself
Take full control of how buyers see your home on Zillow by listing For Sale by Owner (FSBO).
List your homeWhat's special
Zillow last checked:
Listing updated:
Listed by:
Elizabeth Putnam elizabeth@mymosaicrealty.com,
Mosaic Community Lifestyle Realty
Bought with:
Jody Whitehurst
Town and Mountain Realty
Source: Canopy MLS as distributed by MLS GRID,MLS#: 4383385
Facts & features
Interior
Bedrooms & bathrooms
- Bedrooms: 3
- Bathrooms: 3
- Full bathrooms: 2
- 1/2 bathrooms: 1
Primary bedroom
- Features: Ceiling Fan(s), En Suite Bathroom, Garden Tub
- Level: Upper
Bedroom s
- Features: Built-in Features
- Level: Upper
Bedroom s
- Features: Built-in Features
- Level: Upper
Bathroom half
- Level: Main
Bathroom full
- Features: Built-in Features, Vaulted Ceiling(s), Walk-In Closet(s)
- Level: Upper
Dining area
- Features: Open Floorplan
- Level: Main
Kitchen
- Features: Kitchen Island, Open Floorplan, Storage, Walk-In Pantry
- Level: Main
Living room
- Level: Main
Sunroom
- Level: Main
Heating
- ENERGY STAR Qualified Equipment, Fresh Air Ventilation, Heat Pump, Passive Solar, Wood Stove, Zoned
Cooling
- Electric, ENERGY STAR Qualified Equipment, Heat Pump, Zoned
Appliances
- Included: Dishwasher, Disposal, Dual Flush Toilets, Exhaust Fan, Exhaust Hood, Gas Oven, Gas Range, Gas Water Heater, Microwave, Refrigerator, Tankless Water Heater, Washer/Dryer
- Laundry: In Hall, Upper Level
Features
- Built-in Features, Soaking Tub, Hot Tub, Kitchen Island, Open Floorplan, Pantry
- Flooring: Concrete, Tile, Wood
- Doors: French Doors, Insulated Door(s), Pocket Doors
- Windows: Insulated Windows
- Has basement: No
- Attic: Pull Down Stairs
- Fireplace features: Bonus Room, Living Room, Wood Burning, Wood Burning Stove
Interior area
- Total structure area: 2,230
- Total interior livable area: 2,230 sqft
- Finished area above ground: 2,230
- Finished area below ground: 0
Property
Parking
- Parking features: Driveway
- Has uncovered spaces: Yes
Accessibility
- Accessibility features: Zero-Grade Entry
Features
- Levels: Two
- Stories: 2
- Patio & porch: Covered, Deck, Front Porch, Terrace
- Has spa: Yes
- Spa features: Heated, Interior Hot Tub
- Fencing: Back Yard
- Waterfront features: None
Lot
- Size: 0.17 Acres
- Features: Green Area, Infill Lot, Level, Open Lot
Details
- Additional structures: Outbuilding
- Parcel number: 962873370100000
- Zoning: RM8
- Special conditions: Standard
- Other equipment: Surround Sound
- Horse amenities: None
Construction
Type & style
- Home type: SingleFamily
- Architectural style: Arts and Crafts,Contemporary,Modern,Rustic
- Property subtype: Single Family Residence
Materials
- Fiber Cement, Wood
- Foundation: Slab
- Roof: Metal
Condition
- New construction: No
- Year built: 2015
Details
- Builder name: Mountain Sun Building and Design
Utilities & green energy
- Sewer: Public Sewer
- Water: City
- Utilities for property: Cable Available, Cable Connected, Electricity Connected, Underground Utilities
Green energy
- Energy efficient items: Insulation
- Energy generation: Solar
- Water conservation: Dual Flush Toilets
Community & HOA
Community
- Features: Playground, Street Lights, Tennis Court(s)
- Security: Carbon Monoxide Detector(s), Smoke Detector(s)
- Subdivision: Horney Heights
Location
- Region: Asheville
- Elevation: 2000 Feet
Financial & listing details
- Price per square foot: $359/sqft
- Tax assessed value: $720,600
- Annual tax amount: $6,082
- Date on market: 5/21/2026
- Cumulative days on market: 1 day
- Listing terms: Cash,Conventional
- Electric utility on property: Yes
- Road surface type: Gravel, Paved
Price history
| Date | Event | Price |
|---|---|---|
| 6/5/2026 | Sold | $800,000+1.9%$359/sqft |
Source:  Canopy MLS as distributed by MLS GRID #4383385 Report a problem Canopy MLS as distributed by MLS GRID #4383385 Report a problem | ||
| 5/21/2026 | Listed for sale | $785,000+35.4%$352/sqft |
Source: Canopy MLS as distributed by MLS GRID #4383385 Report a problem | ||
| 5/25/2018 | Sold | $579,900+0.9%$260/sqft |
Source: Canopy MLS as distributed by MLS GRID #3385392 Report a problem | ||
| 5/7/2018 | Pending sale | $574,900$258/sqft |
Source: Town and Mountain Realty #3385392 Report a problem | ||
| 4/30/2018 | Listed for sale | $574,900+23.6%$258/sqft |
Source: Town and Mountain Realty #3385392 Report a problem | ||
| 10/28/2015 | Sold | $465,000$209/sqft |
Source: Canopy MLS as distributed by MLS GRID #NCM586078 Report a problem | ||
Public tax history
| Year | Property taxes | Tax assessment |
|---|---|---|
| 2025 | $6,082 +6.3% | $553,700 |
| 2024 | $5,720 +2.6% | $553,700 |
| 2023 | $5,577 +1% | $553,700 |
| 2022 | $5,522 | $553,700 |
| 2021 | $5,522 +15% | $553,700 +24.3% |
| 2020 | $4,803 | $445,600 |
| 2019 | $4,803 | $445,600 +5.3% |
| 2018 | $4,803 +5.3% | $423,200 +22.7% |
| 2017 | $4,562 -0.9% | $344,800 |
| 2016 | $4,604 +8.6% | $344,800 |
| 2015 | $4,238 | -- |
Find assessor info on the county website
Neighborhood: 28806
Nearby homes
- $198,1005 bd3 ba1.6k sqft79 Middlemont Ave, Asheville, NC 28806Off Market
- $601,0004 bd3 ba2.1k sqft79 Middlemont Ave, Asheville, NC 28806Off Market
- $478,7002 bd1 ba1.1k sqft71 Middlemont Ave, Asheville, NC 28806Off Market
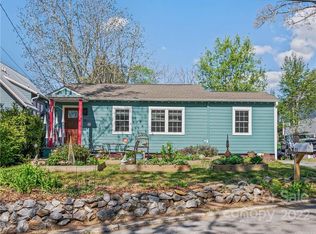
- $330,4003 bd1 ba1.2k sqft83 Middlemont Ave, Asheville, NC 28806Off Market
- $591,1004 bd4 ba3.3k sqft69 Middlemont Ave, Asheville, NC 28806Off Market
- $202,800-- bd1 ba460 sqft90 Rumbough Pl, Asheville, NC 28806Off Market
- $338,4002 bd1 ba848 sqft84 Rumbough Pl, Asheville, NC 28806Off Market
- $388,3002 bd1 ba1.1k sqft87 Middlemont Ave, Asheville, NC 28806Off Market
Nearby schools
GreatSchools rating
- 8/10Vance ElementaryGrades: PK-5Distance: 0.4 mi
- 7/10Asheville MiddleGrades: 6-8Distance: 2.8 mi
- 6/10Asheville HighGrades: PK,9-12Distance: 3.1 mi
Schools provided by the listing agent
- Elementary: Asheville City
- Middle: Asheville
- High: Asheville
Source: Canopy MLS as distributed by MLS GRID. This data may not be complete. We recommend contacting the local school district to confirm school assignments for this home.
Get a cash offer in 3 minutes
Find out how much your home could sell for in as little as 3 minutes with a no-obligation cash offer.
Estimated market value
$792,900
Get a cash offer in 3 minutes
Find out how much your home could sell for in as little as 3 minutes with a no-obligation cash offer.
Estimated market value
$792,900
- North Carolina
- Buncombe County
- Asheville
- 28806
- 77 Middlemont Ave
Nearby cities
Nearby neighborhoods
Nearby zip codes
Other Asheville Topics
