Discover an exceptional living experience in the prestigious, 5-Star accredited community of Willow Pond, where luxury and convenience meet in the heart of Frisco. Located within highly sought-after Frisco ISD, this beautifully designed home features three spacious bedrooms plus a dedicated office that can easily function as a fourth bedroom to fit your needs.
Designed for effortless entertaining, the open-concept living area seamlessly connects to a true backyard retreat. Expansive sliding glass doors open to a custom oversized pool, resurfaced and retiled in 2025, along with a built-in outdoor fireplace and a generous grassy area ideal for play or pets.
Thoughtfully refreshed with recent updates, this home showcases new quartz kitchen countertops, freshly painted cabinetry, refreshed bathrooms, new windows, new sod, fresh landscaping, and an epoxied garage floor (2026).
Beyond your private oasis, residents of Willow Pond enjoy access to a neighborhood par-3 golf course. Ideally situated just minutes from premier shopping and dining, as well as the Dallas North Tollway and State Highway 121, this home offers both everyday convenience and an elevated lifestyle.
Sold
Price Unknown
77 Mill Pond Dr, Frisco, TX 75034
3beds
3,266sqft
Single Family Residence
Built in 2001
9,583 Square Feet Lot
$823,000 Zestimate®
$--/sqft
$4,755 Estimated rent
Home value
$823,000
$782,000 - $872,000
$4,755/mo
Zestimate® history
Owner options
List your home for rent
$4,755/mo
Rent Zestimate®
Find your next renter with Zillow Rental Manager. Plus, with online applications, you can quickly screen prospective tenants – for free.
$4,755/mo
Rent Zestimate®
Refinance and save
$2,400/mo
Est. payment
Refinancing to a lower rate could help reduce your monthly payments and save thousands over the life of the loan.
$2,400/mo
Est. payment
Explore your selling options
Work with a Zillow partner agent
Leverage their expertise and Zillow's premium Showcase listings to get your home seen by more buyers.
Get startedList with your own agent
Get your home in front of millions of buyers by listing it on Zillow.
Learn how to do itSell it yourself
Take full control of how buyers see your home on Zillow by listing For Sale by Owner (FSBO).
List your homeWhat's special
Custom oversized poolNew windowsEpoxied garage floorBuilt-in outdoor fireplaceNew sodTrue backyard retreatFreshly painted cabinetry
Zillow last checked:
Listing updated:
Listed by:
David Rudd 0801699 858-395-6315,
Compass RE Texas, LLC 469-210-8288,
Angela Holt 0667628 469-960-4439,
Compass RE Texas, LLC
Bought with:
Angela Holt
Compass RE Texas, LLC
Source: NTREIS,MLS#: 21189099
Facts & features
Interior
Bedrooms & bathrooms
- Bedrooms: 3
- Bathrooms: 3
- Full bathrooms: 3
Primary bedroom
- Features: Ceiling Fan(s), En Suite Bathroom
- Level: Second
- Dimensions: 23 x 20
Bedroom
- Features: Ceiling Fan(s)
- Level: Second
- Dimensions: 14 x 10
Bedroom
- Features: Ceiling Fan(s)
- Level: Second
- Dimensions: 20 x 17
Primary bathroom
- Features: Built-in Features, Dual Sinks, Double Vanity, Garden Tub/Roman Tub, Solid Surface Counters, Separate Shower
- Level: Second
- Dimensions: 12 x 13
Breakfast room nook
- Level: First
- Dimensions: 11 x 9
Dining room
- Level: First
- Dimensions: 12 x 13
Other
- Features: Solid Surface Counters
- Level: Second
- Dimensions: 9 x 4
Other
- Level: First
- Dimensions: 7 x 5
Kitchen
- Features: Built-in Features, Dual Sinks, Kitchen Island, Solid Surface Counters, Walk-In Pantry
- Level: First
- Dimensions: 11 x 10
Laundry
- Features: Built-in Features
- Level: First
- Dimensions: 7 x 10
Living room
- Features: Built-in Features, Ceiling Fan(s), Fireplace
- Level: First
- Dimensions: 18 x 17
Loft
- Level: Second
- Dimensions: 22 x 15
Office
- Features: Built-in Features
- Level: First
- Dimensions: 10 x 13
Storage room
- Level: First
- Dimensions: 3 x 6
Heating
- Central, Natural Gas, Zoned
Cooling
- Central Air, Ceiling Fan(s), Electric, Zoned
Appliances
- Included: Some Gas Appliances, Double Oven, Dishwasher, Electric Oven, Gas Cooktop, Disposal, Gas Water Heater, Microwave, Plumbed For Gas
- Laundry: Washer Hookup, Dryer Hookup
Features
- Built-in Features, Dry Bar, High Speed Internet, Kitchen Island, Pantry, Cable TV, Walk-In Closet(s)
- Flooring: Carpet, Ceramic Tile, Wood
- Windows: Shutters
- Has basement: No
- Number of fireplaces: 2
- Fireplace features: Insert, Gas Log, Gas Starter, Masonry, Metal
Interior area
- Total interior livable area: 3,266 sqft
Property
Parking
- Total spaces: 2
- Parking features: Door-Multi, Garage Faces Front, Garage, Garage Door Opener
- Attached garage spaces: 2
Features
- Levels: Two
- Stories: 2
- Patio & porch: Patio, Covered
- Exterior features: Fire Pit, Outdoor Living Area, Rain Gutters
- Pool features: Gunite, Heated, In Ground, Outdoor Pool, Pool, Pool Sweep, Water Feature
- Fencing: Brick,Gate,Wood
- Has view: Yes
- View description: Water
- Has water view: Yes
- Water view: Water
Lot
- Size: 9,583 Square Feet
- Features: Back Yard, Lawn, Landscaped, Subdivision, Sprinkler System, Few Trees
Details
- Parcel number: R457000B01001
Construction
Type & style
- Home type: SingleFamily
- Architectural style: Traditional,Detached
- Property subtype: Single Family Residence
Materials
- Brick
- Foundation: Slab
- Roof: Composition
Condition
- Year built: 2001
Utilities & green energy
- Sewer: Public Sewer
- Water: Public
- Utilities for property: Sewer Available, Underground Utilities, Water Available, Cable Available
Community & HOA
Community
- Features: Golf, Gated, Lake, Trails/Paths, Curbs, Sidewalks
- Security: Security System Owned, Carbon Monoxide Detector(s), Smoke Detector(s), Security Lights
- Subdivision: Willow Pond
HOA
- Has HOA: Yes
- Services included: Association Management, Maintenance Grounds
- HOA fee: $2,400 annually
- HOA name: Willow Pond HOA - Goodwin and Co
- HOA phone: 512-502-7515
Location
- Region: Frisco
Financial & listing details
- Tax assessed value: $748,083
- Annual tax amount: $12,534
- Date on market: 2/26/2026
- Cumulative days on market: 6 days
Price history
| Date | Event | Price |
|---|---|---|
| 5/5/2026 | Sold | -- |
Source: NTREIS #21189099 Report a problem | ||
| 3/12/2026 | Pending sale | $849,999$260/sqft |
Source: NTREIS #21189099 Report a problem | ||
| 3/4/2026 | Contingent | $849,999$260/sqft |
Source: NTREIS #21189099 Report a problem | ||
| 2/26/2026 | Listed for sale | $849,999+102.4%$260/sqft |
Source: NTREIS #21189099 Report a problem | ||
| 7/19/2019 | Listing removed | $3,500$1/sqft |
Source: Keller Williams Realty Preston Road #14120514 Report a problem | ||
| 6/20/2019 | Listed for rent | $3,500-7.3%$1/sqft |
Source: Keller Williams Realty DPR #14120514 Report a problem | ||
| 10/26/2018 | Listing removed | $3,777$1/sqft |
Source: Owner Report a problem | ||
| 10/7/2018 | Listed for rent | $3,777+25.9%$1/sqft |
Source: Owner Report a problem | ||
| 1/5/2015 | Sold | -- |
Source: Agent Provided Report a problem | ||
| 12/17/2014 | Listing removed | $3,000$1/sqft |
Source: JP & Associates REALTORS #13042033 Report a problem | ||
| 12/2/2014 | Price change | $3,000-9.1%$1/sqft |
Source: JP & Associates REALTORS #13042033 Report a problem | ||
| 11/2/2014 | Price change | $3,300-5.7%$1/sqft |
Source: JP & Associates REALTORS #13042033 Report a problem | ||
| 10/28/2014 | Listed for rent | $3,500$1/sqft |
Source: JP & Associates REALTORS #13042033 Report a problem | ||
| 10/1/2014 | Listing removed | $420,000$129/sqft |
Source: Keller Williams Realty Frisco Stars #13018874 Report a problem | ||
| 9/19/2014 | Listed for sale | $420,000$129/sqft |
Source: Keller Williams Realty Frisco Stars #13018874 Report a problem | ||
Public tax history
| Year | Property taxes | Tax assessment |
|---|---|---|
| 2025 | -- | $748,083 +9.7% |
| 2024 | -- | $681,872 +10% |
| 2023 | -- | $619,884 +10% |
| 2022 | -- | $563,531 +10% |
| 2021 | -- | $512,301 +0.6% |
| 2020 | $9,398 +0.7% | $509,412 +2.1% |
| 2019 | $9,335 -5.8% | $499,000 -0.7% |
| 2018 | $9,906 +1% | $502,526 -0.5% |
| 2017 | $9,806 | $505,000 +5.9% |
| 2016 | $9,806 +20.6% | $476,663 +10.8% |
| 2015 | $8,132 | $430,258 +14.6% |
| 2014 | $8,132 | $375,309 +4.9% |
| 2013 | -- | $357,749 +1.8% |
| 2012 | -- | $351,435 -0.3% |
| 2011 | -- | $352,644 -0.3% |
| 2010 | -- | $353,715 -3% |
| 2009 | -- | $364,842 +0.4% |
| 2008 | -- | $363,298 +0.6% |
| 2007 | -- | $361,248 -0.3% |
| 2006 | -- | $362,264 +7.6% |
| 2005 | -- | $336,726 +2.5% |
| 2004 | -- | $328,609 -5.4% |
| 2003 | -- | $347,440 +26.6% |
| 2002 | -- | $274,507 |
Find assessor info on the county website
Neighborhood: 75034
Nearby homes
- $825,8004 bd4 ba3.7k sqft20 Emerald Pond Dr, Frisco, TX 75034Off Market
- $661,5003 bd3 ba3k sqft73 Mill Pond Dr, Frisco, TX 75034Off Market
- $710,4004 bd3 ba3.8k sqft69 Mill Pond Dr, Frisco, TX 75034Off Market

- $660,1003 bd3 ba3.1k sqft24 Emerald Pond Dr, Frisco, TX 75034Off Market
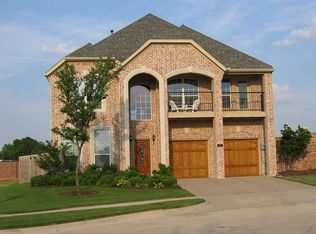
- $666,1003 bd3 ba3k sqft65 Mill Pond Dr, Frisco, TX 75034Off Market
- $--3 bd2 ba2.1k sqft28 Emerald Pond Dr, Frisco, TX 75034Sold
- $609,9003 bd3 ba2.8k sqft61 Mill Pond Dr, Frisco, TX 75034Off Market
- $538,7003 bd3 ba2.3k sqft8452 Huron Peak Dr, Frisco, TX 75034Off Market
Nearby schools
GreatSchools rating
- 8/10Spears Elementary SchoolGrades: PK-5Distance: 1.1 mi
- 9/10Hunt Middle SchoolGrades: 6-8Distance: 0.4 mi
- 7/10Frisco High SchoolGrades: 9-12Distance: 1.4 mi
Schools provided by the listing agent
- Elementary: Spears
- Middle: Hunt
- High: Frisco
- District: Frisco ISD
Source: NTREIS. This data may not be complete. We recommend contacting the local school district to confirm school assignments for this home.
Get a cash offer in 3 minutes
Find out how much your home could sell for in as little as 3 minutes with a no-obligation cash offer.
Estimated market value
$823,000
Get a cash offer in 3 minutes
Find out how much your home could sell for in as little as 3 minutes with a no-obligation cash offer.
Estimated market value
$823,000
- Texas
- Collin County
- Frisco
- 75034
- 77 Mill Pond Dr
Nearby cities
Nearby neighborhoods
Nearby zip codes
Other Frisco Topics
