Classic West Asheville brick bungalow with newer systems and appliances, intelligent updates and functional spaces. Fully fenced level yard, beautiful back patio and covered front porch provide room to play and connect. Exceptional storage with detached garage, full basement, attic, mud room and built-in cabinets and shelving provide a place for you to store seasonal and daily use items comfortably and neatly. Inside, the warm wood floors and special features such as the copper range hood, farmhouse sink, numerous windows, exposed brick and stone fireplace add character to the home. Spray-foam insulation in the attic increases efficiency, reducing energy usage and exterior drainage systems have been installed to direct water away from the home, keeping the foundation and basement protected from stormwater. Enjoy easy access to Haywood Rd and Downtown and walk or bike to several parks, restaurants and stores.
Closed
$615,000
77 Mitchell Ave, Asheville, NC 28806
3beds
1,584sqft
Single Family Residence
Built in 1927
0.12 Acres Lot
$598,300 Zestimate®
$388/sqft
$2,409 Estimated rent
Home value
$598,300
$568,000 - $628,000
$2,409/mo
Zestimate® history
Owner options
List your home for rent
$2,409/mo
Rent Zestimate®
Find your next renter with Zillow Rental Manager. Plus, with online applications, you can quickly screen prospective tenants – for free.
$2,409/mo
Rent Zestimate®
Refinance and save
$3,587/mo
Est. payment
Refinancing to a lower rate could help reduce your monthly payments and save thousands over the life of the loan.
$3,587/mo
Est. payment
Explore your selling options
Work with a Zillow partner agent
Leverage their expertise and Zillow's premium Showcase listings to get your home seen by more buyers.
Get startedList with your own agent
Get your home in front of millions of buyers by listing it on Zillow.
Learn how to do itSell it yourself
Take full control of how buyers see your home on Zillow by listing For Sale by Owner (FSBO).
List your homeWhat's special
Stone fireplaceFully fenced level yardFull basementCovered front porchBeautiful back patioExposed brickWarm wood floors
Zillow last checked:
Listing updated:
Listed by:
Trenton Braswell trentonbraswell@kw.com,
Keller Williams Professionals,
Maurie Hill,
Keller Williams Professionals
Bought with:
Ellen McGuire
Ivester Jackson Blackstream
Source: Canopy MLS as distributed by MLS GRID,MLS#: 4285971
Facts & features
Interior
Bedrooms & bathrooms
- Bedrooms: 3
- Bathrooms: 3
- Full bathrooms: 3
- Main level bedrooms: 3
Primary bedroom
- Features: Attic Stairs Pulldown, Ceiling Fan(s), Walk-In Closet(s)
- Level: Main
Bedroom s
- Features: Ceiling Fan(s)
- Level: Main
Bedroom s
- Features: Ceiling Fan(s)
- Level: Main
Bathroom full
- Level: Main
Bathroom full
- Features: Garden Tub
- Level: Main
Bathroom full
- Features: Built-in Features
- Level: Main
Basement
- Features: Built-in Features, Storage
- Level: Basement
Dining room
- Level: Main
Kitchen
- Level: Main
Living room
- Features: Ceiling Fan(s)
- Level: Main
Other
- Level: Main
Heating
- Central, Ductless, Heat Pump
Cooling
- Ceiling Fan(s), Central Air, Ductless, Heat Pump, Multi Units
Appliances
- Included: Dishwasher, Disposal, Dryer, Exhaust Hood, Gas Oven, Gas Range, Refrigerator
- Laundry: Mud Room, Inside, Laundry Room, Main Level
Features
- Breakfast Bar, Soaking Tub, Pantry, Storage, Walk-In Closet(s)
- Flooring: Tile, Vinyl, Wood
- Windows: Insulated Windows
- Basement: Full,Interior Entry,Storage Space
- Attic: Pull Down Stairs
- Fireplace features: Gas Log, Living Room
Interior area
- Total structure area: 1,584
- Total interior livable area: 1,584 sqft
- Finished area above ground: 1,584
- Finished area below ground: 0
Property
Parking
- Total spaces: 4
- Parking features: Driveway, Garage on Main Level
- Has garage: Yes
- Uncovered spaces: 4
Features
- Levels: One
- Stories: 1
- Patio & porch: Covered, Front Porch, Patio
- Fencing: Back Yard,Fenced,Front Yard,Full
Lot
- Size: 0.12 Acres
- Features: Level
Details
- Parcel number: 962896978600000
- Zoning: RS8
- Special conditions: Standard
Construction
Type & style
- Home type: SingleFamily
- Architectural style: Arts and Crafts,Bungalow
- Property subtype: Single Family Residence
Materials
- Brick Partial, Fiber Cement
- Roof: Shingle
Condition
- New construction: No
- Year built: 1927
Utilities & green energy
- Sewer: Public Sewer
- Water: City
- Utilities for property: Cable Available, Electricity Connected, Wired Internet Available
Community & HOA
Community
- Security: Carbon Monoxide Detector(s), Radon Mitigation System
- Subdivision: None
Location
- Region: Asheville
Financial & listing details
- Price per square foot: $388/sqft
- Tax assessed value: $372,700
- Annual tax amount: $4,094
- Date on market: 8/3/2025
- Cumulative days on market: 15 days
- Listing terms: Cash,Conventional
- Electric utility on property: Yes
- Road surface type: Concrete, Paved
Price history
| Date | Event | Price |
|---|---|---|
| 10/2/2025 | Sold | $615,000-1.6%$388/sqft |
Source:  Canopy MLS as distributed by MLS GRID #4285971 Report a problem Canopy MLS as distributed by MLS GRID #4285971 Report a problem | ||
| 8/3/2025 | Listed for sale | $625,000+102.3%$395/sqft |
Source: Canopy MLS as distributed by MLS GRID #4285971 Report a problem | ||
| 6/27/2016 | Sold | $309,000+3%$195/sqft |
Source: Canopy MLS as distributed by MLS GRID #3179054 Report a problem | ||
| 5/24/2016 | Pending sale | $299,950$189/sqft |
Source: Appalachian Realty Associates #3179054 Report a problem | ||
| 5/19/2016 | Listed for sale | $299,950+74.4%$189/sqft |
Source: Appalachian Realty Associates #3179054 Report a problem | ||
| 8/25/2010 | Sold | $172,000$109/sqft |
Source: Public Record Report a problem | ||
Public tax history
| Year | Property taxes | Tax assessment |
|---|---|---|
| 2025 | $4,094 +6.3% | $372,700 |
| 2024 | $3,850 +2.6% | $372,700 |
| 2023 | $3,754 +1% | $372,700 |
| 2022 | $3,717 | $372,700 |
| 2021 | $3,717 +24% | $372,700 +34% |
| 2020 | $2,998 | $278,100 |
| 2019 | $2,998 | $278,100 |
| 2018 | $2,998 | $278,100 +70.9% |
| 2017 | $2,998 -0.9% | $162,700 |
| 2016 | $3,025 +51.3% | $162,700 |
| 2015 | $2,000 +1.2% | $162,700 |
| 2014 | $1,975 | $162,700 |
| 2013 | -- | $162,700 +2.4% |
| 2012 | -- | $158,900 +9.1% |
| 2011 | -- | $145,700 +38.4% |
| 2010 | -- | $105,300 |
| 2009 | -- | $105,300 |
| 2007 | -- | $105,300 |
| 2006 | -- | $105,300 +40.2% |
| 2005 | -- | $75,100 |
| 2004 | -- | $75,100 |
| 2003 | -- | $75,100 |
| 2002 | -- | $75,100 +31.8% |
| 2001 | -- | $57,000 |
Find assessor info on the county website
Neighborhood: 28806
Nearby homes
- $491,9003 bd2 ba1.4k sqft79 Mitchell Ave, Asheville, NC 28806Off Market
- $515,0002 bd1 ba1k sqft75 Mitchell Ave, Asheville, NC 28806Sold
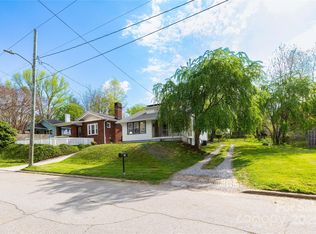
- $403,6002 bd1 ba760 sqft81 Mitchell Ave, Asheville, NC 28806Off Market
- $522,9003 bd2 ba672 sqft65 Mitchell Ave, Asheville, NC 28806Off Market
- $205,9003 bd2 ba1.4k sqft65 Mitchell Ave, Asheville, NC 28806Off Market
- $596,6003 bd2 ba1.3k sqft86 Blue Ridge Ave, Asheville, NC 28806Off Market
- $472,2003 bd2 ba1.4k sqft65 Mitchell Ave #28-30, Asheville, NC 28806Off Market
- $782,3003 bd2 ba1.1k sqft3 Craggy Ave, Asheville, NC 28806Off Market
Nearby schools
GreatSchools rating
- 8/10Vance ElementaryGrades: PK-5Distance: 0.5 mi
- 7/10Asheville MiddleGrades: 6-8Distance: 2.2 mi
- 6/10Asheville HighGrades: PK,9-12Distance: 2.7 mi
Get a cash offer in 3 minutes
Find out how much your home could sell for in as little as 3 minutes with a no-obligation cash offer.
Estimated market value
$598,300
Get a cash offer in 3 minutes
Find out how much your home could sell for in as little as 3 minutes with a no-obligation cash offer.
Estimated market value
$598,300
- North Carolina
- Buncombe County
- Asheville
- 28806
- 77 Mitchell Ave
Nearby cities
Nearby neighborhoods
Nearby zip codes
Other Asheville Topics
