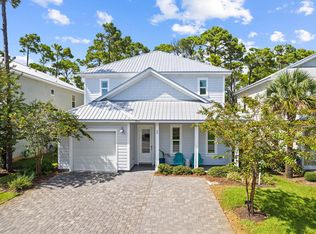
Under $1 million in Frangista Beach, this spacious coastal retreat offers an exceptional combination of size, location, and rental potential. Sold furnished and rental-ready, the home accommodates up to 16 guests and has been refreshed with a new air-conditioning system, fresh interior paint, and new engineered wood flooring throughout.
The bright, open-concept living area features abundant natural light, generous seating, and a large dining space ideal for gathering with family and friends. The adjoining kitchen offers white cabinetry, granite countertops, stainless steel appliances, a spacious island, and additional bar seating. Thoughtfully planned sleeping accommodations include well-appointed bedroom suites, a twin guest room, and a custom built-in bunk room that adds character and valuable guest capacity. Multiple bathrooms feature granite vanities, tiled showers, and attractive coastal finishes.
Outside, enjoy covered front and rear porches, a landscaped yard, paver driveway, and attached garage with room for beach gear, bicycles, and a golf cart. The gated community also offers a swimming pool and convenient access to the sugar-white sand and emerald waters of the Gulf.
With its recent updates, flexible layout, and desirable Miramar Beach location, this home is well suited as a vacation rental, second home, or full-time residence. Opportunities of this size under $1 million in Frangista Beach are increasingly difficult to find.
For sale
$999,999
77 Mobile St, Miramar Beach, FL 32550
4beds
2,764sqft
Single Family Residence
Built in 2016
5,227 Square Feet Lot
$-- Zestimate®
$362/sqft
$-- HOA
What's special
Swimming poolSpacious islandWell-appointed bedroom suitesGranite countertopsFresh interior paintAbundant natural lightFlexible layout
- 76 days
- 266
- 20
Zillow last checked:
Listing updated:
Listed by:
Brian D Burgett 515-473-0962,
Dream Destin Realty PLLC,
Dustin L Cornwell 850-533-7033,
Dream Destin Realty PLLC
Source: ECAOR,MLS#: 1008052
Facts & features
Interior
Bedrooms & bathrooms
- Bedrooms: 4
- Bathrooms: 4
- Full bathrooms: 4
Primary bedroom
- Level: First
- Area: 210 Square Feet
- Dimensions: 15 x 14
Bedroom
- Level: Second
- Area: 169 Square Feet
- Dimensions: 13 x 13
Bedroom
- Level: Second
- Area: 132 Square Feet
- Dimensions: 12 x 11
Bedroom
- Level: Second
- Area: 156 Square Feet
- Dimensions: 13 x 12
Primary bathroom
- Level: First
- Area: 66 Square Feet
- Dimensions: 11 x 6
Bathroom
- Level: Second
- Area: 96 Square Feet
- Dimensions: 12 x 8
Bathroom
- Level: Second
- Area: 96 Square Feet
- Dimensions: 12 x 8
Bathroom
- Level: Second
- Area: 55 Square Feet
- Dimensions: 11 x 5
Other
- Level: First
- Area: 126 Square Feet
- Dimensions: 21 x 6
Other
- Level: First
- Area: 112 Square Feet
- Dimensions: 16 x 7
Dining area
- Level: First
- Area: 132 Square Feet
- Dimensions: 12 x 11
Garage
- Level: First
- Area: 299 Square Feet
- Dimensions: 23 x 13
Kitchen
- Level: First
- Area: 143 Square Feet
- Dimensions: 13 x 11
Living room
- Level: First
- Area: 324 Square Feet
- Dimensions: 18 x 18
Heating
- Central
Cooling
- Central Air, Ceiling Fan(s)
Appliances
- Included: Dishwasher, Disposal, Dryer, Microwave, Refrigerator, Washer, Electric Water Heater
- Laundry: Washer/Dryer Hookup
Features
- Breakfast Bar, Crown Molding, Vaulted Ceiling(s), Tray Ceiling(s), Recessed Lighting, Pantry, Woodwork Painted
- Flooring: Hardwood, Tile
- Windows: Window Treatments
- Furnished: Yes
- Common walls with other units/homes: No Common Walls
Interior area
- Total structure area: 2,764
- Total interior livable area: 2,764 sqft
Property
Parking
- Total spaces: 4
- Parking features: Garage Door Opener, Garage
- Attached garage spaces: 1
Features
- Stories: 2
- Patio & porch: Covered, Porch
Lot
- Size: 5,227 Square Feet
- Dimensions: 50 x 100
- Features: Covenants, Restrictions, Within 1/2 Mile to Water
Details
- Parcel number: 322S214205000D0080
- Zoning description: Resid Single Family
Construction
Type & style
- Home type: SingleFamily
- Architectural style: Beach House
- Property subtype: Single Family Residence
Materials
- Frame, Siding CmntFbrHrdBrd
- Roof: Metal
Condition
- Construction Complete
- New construction: No
- Year built: 2016
Utilities & green energy
- Water: Public
Community & HOA
Community
- Features: Beach, Pool, Short Term Rental - Allowed
- Security: Smoke Detector(s)
- Subdivision: FRANGISTA BEACH 2ND ADDN
HOA
- Has HOA: Yes
- Services included: Recreational Faclty, Trash
Location
- Region: Miramar Beach
Financial & listing details
- Price per square foot: $362/sqft
- Tax assessed value: $1,038,421
- Annual tax amount: $9,382
- Date on market: 7/20/2026
- Road surface type: Paved
Estimated market value
Not available
Estimated sales range
Not available
Not available
Price history
| Date | Event | Price |
|---|---|---|
| 7/20/2026 | Listed for sale | $999,999-9%$362/sqft |
Source:  ECAOR #1008052 Report a problem ECAOR #1008052 Report a problem | ||
| 3/16/2026 | Listing removed | $1,099,000$398/sqft |
Source: ECAOR #966805 Report a problem | ||
| 6/18/2025 | Price change | $1,099,000-8.3%$398/sqft |
Source: ECAOR #966805 Report a problem | ||
| 1/21/2025 | Listed for sale | $1,199,000-12.2%$434/sqft |
Source: ECAOR #966805 Report a problem | ||
| 7/13/2024 | Listing removed | -- |
Source: ECAOR #939345 Report a problem | ||
| 1/4/2024 | Listed for sale | $1,365,000+43.7%$494/sqft |
Source: ECAOR #939345 Report a problem | ||
| 7/1/2021 | Sold | $950,000-2.6%$344/sqft |
Source: ECAOR #869561 Report a problem | ||
| 5/24/2021 | Pending sale | $975,000$353/sqft |
Source: ECAOR #869561 Report a problem | ||
| 4/20/2021 | Price change | $975,000+2.6%$353/sqft |
Source: ECAOR #869561 Report a problem | ||
| 4/19/2021 | Pending sale | $950,000$344/sqft |
Source: ECAOR #869561 Report a problem | ||
| 4/18/2021 | Listed for sale | $950,000+73.5%$344/sqft |
Source: ECAOR #869561 Report a problem | ||
| 11/21/2018 | Sold | $547,500-3.8%$198/sqft |
Source: ECAOR #791326 Report a problem | ||
| 10/12/2018 | Pending sale | $569,000$206/sqft |
Source: Scenic Sotheby's International Realty #791326 Report a problem | ||
| 7/2/2018 | Price change | $569,000-2.6%$206/sqft |
Source: Scenic Sotheby's International Realty #791326 Report a problem | ||
| 2/7/2018 | Listed for sale | $584,000+7%$211/sqft |
Source: Scenic Sotheby's Intl Realty #791326 Report a problem | ||
| 2/22/2017 | Sold | $546,000$198/sqft |
Source: Public Record Report a problem | ||
Public tax history
| Year | Property taxes | Tax assessment |
|---|---|---|
| 2025 | $9,383 -13.2% | $1,038,421 -12.3% |
| 2024 | $10,815 -0.1% | $1,183,965 -0.6% |
| 2023 | $10,826 +0.7% | $1,191,439 +2.7% |
| 2022 | $10,750 +82.9% | $1,159,956 +94.9% |
| 2021 | $5,877 +8.8% | $595,192 +10% |
| 2020 | $5,401 +3.8% | $541,084 +3.3% |
| 2019 | $5,202 | $523,783 +6.8% |
| 2018 | $5,202 +6.4% | $490,464 +1.9% |
| 2017 | $4,890 +2.6% | $481,325 +450.5% |
| 2016 | $4,769 +460.9% | $87,439 +1.6% |
| 2015 | $850 +3.6% | $86,020 +26.5% |
| 2014 | $820 | $68,000 +70% |
| 2013 | -- | $40,000 |
| 2012 | -- | $40,000 +45.5% |
| 2011 | -- | $27,500 -71.1% |
| 2010 | -- | $95,000 -20.8% |
| 2009 | -- | $120,000 -31.6% |
| 2008 | -- | $175,500 -46% |
| 2007 | -- | $325,000 +52.9% |
| 2005 | -- | $212,500 |
Find assessor info on the county website
Monthly payment
Est. payment
Payment breakdown
Explore the cost of this home by adjusting the details. Changes won't be saved.Climate risks
Neighborhood: 32550
Nearby schools
Schools provided by the listing agent
- Elementary: Van R Butler
- Middle: Emerald Coast
- High: South Walton
Source: ECAOR. This data may not be complete. We recommend contacting the local school district to confirm school assignments for this home.
Similar homes
- $1,049,9004 bd3 ba2.3k sqft68 Penelope St, Miramar Beach, FL 32550For Sale

 MLS ID #1008605, Kelli M Van Pelt, Eagle Bay Real Estate. ECAOR
 - $1,100,0004 bd3 ba2.4k sqft283 Lakeland Dr, Miramar Beach, FL 32550For Sale
 MLS ID #1009096, Nichole P Causton, Go Coastal Realty LLC. ECAOR
 - $995,0003 bd4 ba2.9k sqft18 Lakeland Dr, Miramar Beach, FL 32550For Sale
 MLS ID #996543, Jessica Foy, EXP Realty LLC. ECAOR
 - $1,149,9004 bd5 ba2.6k sqft14 Mobile St, Miramar Beach, FL 32550For Sale
 MLS ID #1004874, Kelli M Van Pelt, Eagle Bay Real Estate. ECAOR
 - $869,0003 bd3 ba1.6k sqft47 Saint Simon Cir, Miramar Beach, FL 32550For SaleMLS ID #1011328, Damon R Green, The Premier Property Group. ECAOR
- $1,280,0004 bd4 ba2.5k sqft61 Shelleys Way, Miramar Beach, FL 32550For SaleMLS ID #1007590, Anderson Group 30A, Berkshire Hathaway HomeServices. ECAOR
- $1,100,0004 bd4 ba2.2k sqft1948 Boardwalk Dr, Miramar Beach, FL 32550For SaleMLS ID #1008818, Sherry Smith, simpliHOM. ECAOR
- $997,0003 bd3 ba1.8k sqft223 Audubon Dr, Miramar Beach, FL 32550For SaleMLS ID #989166, Bruce Fults, The Agency Northwest Florida Beaches. ECAOR
- $1,050,0004 bd4 ba2.1k sqft1961 Baytowne Loop, Miramar Beach, FL 32550For SaleMLS ID #995244, Spears Group, Compass. ECAOR
- $712,5003 bd2 ba1.4k sqft2047 Crystal Lake Dr, Miramar Beach, FL 32550For SaleMLS ID #1013270, Jennifer L Crawford, Keller Williams Realty SRB. ECAOR
- $1,249,9006 bd4 ba2.6k sqft10 Blue Surf Ln, Miramar Beach, FL 32550For SaleMLS ID #989230, The Beasley Group, Compass. ECAOR
- $829,0004 bd4 ba2.2k sqft257 Driftwood Rd Unit 15, Miramar Beach, FL 32550For SaleMLS ID #1005884, Kieu C Erickson, Bastion Realty LLC. ECAOR
- $1,450,0006 bd6 ba3.1k sqft167 Lakeland Dr, Miramar Beach, FL 32550For SaleMLS ID #1003634, Marie H Babin, RE/MAX by the Sea. ECAOR
- $805,0004 bd4 ba2.2k sqft257 Driftwood Rd Unit 11, Miramar Beach, FL 32550For SaleMLS ID #986808, Cole Blair, Cole Blair Properties LLC. ECAOR
- $1,499,0007 bd8 ba3.3k sqft20 Sundance Ct, Miramar Beach, FL 32550For SaleMLS ID #989234, The Beasley Group, Compass. ECAOR
- $999,9005 bd4 ba2.8k sqft4551 Grand Key Loop, Destin, FL 32541For SaleMLS ID #1003805, Louann Schultz, Coldwell Banker Realty. ECAOR
- $895,0003 bd3 ba1.8k sqft1967 Baytowne Loop, Miramar Beach, FL 32550For SaleMLS ID #999001, Lisa A Collier, The Agency Northwest Florida Beaches. ECAOR
- $1,025,0003 bd4 ba2.2k sqft5303 Tivoli Dr Unit 5303, Miramar Beach, FL 32550For SaleMLS ID #1004707, Karen L Phillips, The Agency Northwest Florida Beaches. ECAOR
- $1,050,0004 bd4 ba2.3k sqft956 Scenic Gulf Dr #112, Miramar Beach, FL 32541For SaleMLS ID #996492, Johnny Milan LLC, Scenic Real Estate. ECAOR
