This beautifully extended cape, is a perfect blend of comfort and top-notch entertainment, indoors and out! The bright first floor welcomes you with a newly renovated gorgeous kitchen, boasting newer appliances and an open layout that flows seamlessly into the cozy den and sun-drenched sunroom. The den features a unique two-sided fireplace it shares with the spacious living room. Elevate your dining experience in the separate formal dining room, adorned with elegant paned pocket doors. The first-floor suite is a haven of luxury, offering a large walk-in closet and an expansive ensuite bath with a jetted soaking tub, separate shower, and double vanity. On the second floor you'll find four additional bedrooms, a full bath, and an inviting open den area. Over the garage lies a large, finished room with closets, perfect for a variety of uses. The basement is a masterpiece of design, featuring a stunning bar and cozy sitting area, a wine cellar and a room equipped with a pool table and adorable ¾ bath. Dive into the 60' x 18' gunite in-ground heated saltwater pool with a luxurious sundeck, complete with a thrilling water slide and hot tub. Entertain in style on the patio, boasting an outdoor kitchen with a built-in Viking grill, refrigerator, and an awe-inspiring island with a propane fire bar that seats 12. The property also includes a 4-car garage with ample storage and a whimsical tree house, all set on a beautiful, private 2-acre lot on a cul-de-sac.
Closed
Listed by: Heigis Real Estate LLC. • Heather Heigis
Bought with: Realty ONE Group NEST
$1,175,000
77 Mohawk Lane, Brentwood, NH 03833
5beds
4,781sqft
Single Family Residence
Built in 2006
2 Acres Lot
$1,324,100 Zestimate®
$246/sqft
$5,705 Estimated rent
Home value
$1,324,100
$1.26M - $1.40M
$5,705/mo
Zestimate® history
Owner options
List your home for rent
$5,705/mo
Rent Zestimate®
Find your next renter with Zillow Rental Manager. Plus, with online applications, you can quickly screen prospective tenants – for free.
$5,705/mo
Rent Zestimate®
Refinance and save
$6,319/mo
Est. payment
Refinancing to a lower rate could help reduce your monthly payments and save thousands over the life of the loan.
$6,319/mo
Est. payment
Explore your selling options
Work with a Zillow partner agent
Leverage their expertise and Zillow's premium Showcase listings to get your home seen by more buyers.
Get startedList with your own agent
Get your home in front of millions of buyers by listing it on Zillow.
Learn how to do itSell it yourself
Take full control of how buyers see your home on Zillow by listing For Sale by Owner (FSBO).
List your homeWhat's special
Zillow last checked:
Listing updated:
Listed by:
Heather Heigis,
Heigis Real Estate LLC. 603-817-5605,
Donna Beauregard,
Heigis Real Estate LLC.
Bought with:
Tamara Schofield
Realty ONE Group NEST
Source: PrimeMLS,MLS#: 4977688
Facts & features
Interior
Bedrooms & bathrooms
- Bedrooms: 5
- Bathrooms: 4
- Full bathrooms: 2
- 3/4 bathrooms: 1
- 1/2 bathrooms: 1
Heating
- Oil, Baseboard
Cooling
- Mini Split
Appliances
- Included: ENERGY STAR Qualified Dishwasher, Mini Fridge, Gas Range, ENERGY STAR Qualified Refrigerator, Water Heater off Boiler, Wine Cooler, Dual Fuel Stove
- Laundry: 1st Floor Laundry
Features
- Bar, Cathedral Ceiling(s), Ceiling Fan(s), Dining Area, Kitchen Island, Natural Light, Soaking Tub, Indoor Storage, Wired for Sound, Vaulted Ceiling(s), Walk-In Closet(s), Wet Bar
- Flooring: Carpet, Ceramic Tile, Hardwood, Laminate
- Windows: Screens
- Basement: Concrete Floor,Finished,Interior Access,Interior Entry
- Has fireplace: Yes
- Fireplace features: Wood Burning
Interior area
- Total structure area: 5,081
- Total interior livable area: 4,781 sqft
- Finished area above ground: 3,357
- Finished area below ground: 1,424
Property
Parking
- Total spaces: 6
- Parking features: Paved, Auto Open, Finished, Storage Above, Parking Spaces 6+, Attached
- Garage spaces: 4
Accessibility
- Accessibility features: 1st Floor Bedroom, 1st Floor Full Bathroom, Kitchen w/5 Ft. Diameter
Features
- Levels: Two
- Stories: 2
- Patio & porch: Patio, Porch, Covered Porch, Enclosed Porch, Screened Porch
- Exterior features: Garden, Shed, Storage, Built in Gas Grill
- Has private pool: Yes
- Pool features: In Ground
- Has spa: Yes
- Spa features: Heated
- Fencing: Full,Partial
- Frontage length: Road frontage: 597
Lot
- Size: 2 Acres
- Features: Country Setting, Level, Subdivided, Neighborhood
Details
- Parcel number: BRENM213B046L000
- Zoning description: R/A
Construction
Type & style
- Home type: SingleFamily
- Architectural style: Cape
- Property subtype: Single Family Residence
Materials
- Wood Frame, Vinyl Siding
- Foundation: Concrete
- Roof: Asphalt Shingle
Condition
- New construction: No
- Year built: 2006
Utilities & green energy
- Electric: 200+ Amp Service
- Sewer: 1500+ Gallon, Leach Field, Private Sewer, Septic Tank
- Utilities for property: Cable Available, Underground Utilities
Community & HOA
HOA
- Additional fee info: Fee: $300
Location
- Region: Brentwood
Financial & listing details
- Price per square foot: $246/sqft
- Tax assessed value: $654,800
- Annual tax amount: $14,256
- Date on market: 11/14/2023
- Road surface type: Paved
Price history
| Date | Event | Price |
|---|---|---|
| 1/4/2024 | Sold | $1,175,000+6.8%$246/sqft |
Source:  PrimeMLS #4977688 Report a problem PrimeMLS #4977688 Report a problem | ||
| 11/20/2023 | Contingent | $1,100,000$230/sqft |
Source: PrimeMLS #4977688 Report a problem | ||
| 11/14/2023 | Listed for sale | $1,100,000+22.4%$230/sqft |
Source: PrimeMLS #4977688 Report a problem | ||
| 7/21/2023 | Sold | $899,000$188/sqft |
Source: PrimeMLS #4959315 Report a problem | ||
| 7/10/2023 | Contingent | $899,000$188/sqft |
Source: PrimeMLS #4959315 Report a problem | ||
| 7/8/2023 | Listed for sale | $899,000$188/sqft |
Source: PrimeMLS #4959315 Report a problem | ||
| 7/6/2023 | Contingent | $899,000$188/sqft |
Source: PrimeMLS #4959315 Report a problem | ||
| 6/29/2023 | Listed for sale | $899,000+30.3%$188/sqft |
Source: PrimeMLS #4959315 Report a problem | ||
| 12/20/2019 | Sold | $690,000-1.4%$144/sqft |
Source: PrimeMLS #4783184 Report a problem | ||
| 10/27/2019 | Listed for sale | $699,900+55.5%$146/sqft |
Source: BHG Masiello Exeter #4783184 Report a problem | ||
| 3/23/2012 | Sold | $450,000-23.7%$94/sqft |
Source: Public Record Report a problem | ||
| 10/24/2006 | Sold | $589,500$123/sqft |
Source: Public Record Report a problem | ||
Public tax history
| Year | Property taxes | Tax assessment |
|---|---|---|
| 2024 | $16,481 +8.6% | $654,800 +1.5% |
| 2023 | $15,174 +6.2% | $644,900 |
| 2022 | $14,285 -4.5% | $644,900 |
| 2020 | $14,955 -2.2% | $644,900 +16.8% |
| 2019 | $15,293 +7.2% | $552,100 |
| 2018 | $14,261 +4.2% | $552,100 |
| 2017 | $13,687 +2.2% | $552,100 |
| 2016 | $13,388 +4.5% | $552,100 |
| 2015 | $12,809 +9.2% | $552,100 +12.4% |
| 2013 | $11,735 +3.8% | $491,400 |
| 2011 | $11,307 | $491,400 |
Find assessor info on the county website
Neighborhood: 03833
Nearby homes
- $1,129,3004 bd4 ba4.2k sqft67 Mohawk Ln, Brentwood, NH 03833Off Market
- $---- bd-- ba-- sqft67 Mohawk Ln, Exeter, NH 03833Off Market
- $970,0004 bd3 ba3k sqft74 Mohawk Ln, Brentwood, NH 03833Sold

- $1,047,4004 bd4 ba3.6k sqft79 Mohawk Ln, Brentwood, NH 03833Off Market
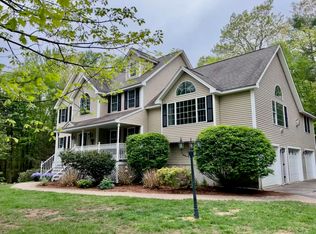
- $880,6004 bd2 ba2.5k sqft78 Mohawk Ln, Brentwood, NH 03833Off Market
- $1,028,7004 bd3 ba3.3k sqft68 Mohawk Ln, Brentwood, NH 03833Off Market
- $752,4003 bd2 ba2.3k sqft84 Mohawk Ln, Brentwood, NH 03833Off Market
- $945,9004 bd2 ba3k sqft64 Mohawk Ln, Brentwood, NH 03833Off Market
Nearby schools
GreatSchools rating
- 8/10Swasey Central SchoolGrades: PK-5Distance: 2.4 mi
- 7/10Cooperative Middle SchoolGrades: 6-8Distance: 6 mi
- 8/10Exeter High SchoolGrades: 9-12Distance: 2.7 mi
Schools provided by the listing agent
- Elementary: Swasey Central School
- Middle: Cooperative Middle School
- High: Exeter High School
- District: Exeter School District SAU #16
Source: PrimeMLS. This data may not be complete. We recommend contacting the local school district to confirm school assignments for this home.
Get a cash offer in 3 minutes
Find out how much your home could sell for in as little as 3 minutes with a no-obligation cash offer.
Estimated market value
$1,324,100
Get a cash offer in 3 minutes
Find out how much your home could sell for in as little as 3 minutes with a no-obligation cash offer.
Estimated market value
$1,324,100
- New Hampshire
- Rockingham County
- Brentwood
- 03833
- 77 Mohawk Lane
Nearby cities
Nearby zip codes
Other Brentwood Topics
