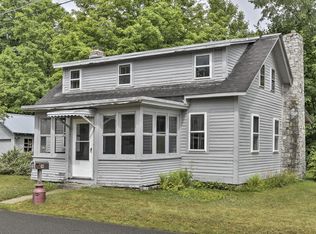
Located along high traffic Route 12 in Swanzey’s Business District, this well positioned property offers outstanding visibility and flexibility for a variety of uses. Currently configured as a 3 bedroom, 1.5 bath home with approximately 1,734 sq ft, this property can function as a residence or be adapted to suit whatever plan you dream up. The building has seen numerous updates including a roof replacement and propane heating system upgrade in 2019, newer windows throughout, and a brand new front entry with deck and door. Town water is an added bonus! Situated on a .33 acre lot with ample parking, the property benefits from strong visibility and accessibility along one of the area's busiest corridors. A detached storage shed provides convenient space for tools and equipment. Once operated as a local thrift shop, the property lends itself well to a variety of commercial opportunities while still offering the option to move right in and enjoy it as a home. Conveniently located just minutes from Keene and surrounding communities, this is a rare opportunity in Swanzey’s Business District you don't want to let pass by.
Active under contract
Listed by: Greenwald Realty Group • Lily Gautot
Price cut: $10K (4/17)
$305,000
77 Monadnock Highway, Swanzey, NH 03446
3beds
1,734sqft
Single Family Residence
Built in 1900
0.33 Acres Lot
$296,700 Zestimate®
$176/sqft
$-- HOA
What's special
Ample parkingNewer windows throughoutDetached storage shed
- 117 days |
- 10 |
- 0 |
Zillow last checked:
Listing updated:
Listed by:
Lily Gautot,
Greenwald Realty Group 603-357-3035
Source: PrimeMLS,MLS#: 5079280
Facts & features
Interior
Bedrooms & bathrooms
- Bedrooms: 3
- Bathrooms: 2
- Full bathrooms: 1
- 1/2 bathrooms: 1
Heating
- Propane
Cooling
- None
Features
- Basement: Dirt Floor,Gravel,Basement Stairs,Interior Entry
Interior area
- Total structure area: 2,134
- Total interior livable area: 1,734 sqft
- Finished area above ground: 1,734
- Finished area below ground: 0
Property
Parking
- Total spaces: 6
- Parking features: Paved, Parking Spaces 6+
Accessibility
- Accessibility features: 1st Floor Full Bathroom, 1st Floor Laundry
Features
- Levels: 1.75
- Stories: 1.75
- Patio & porch: Porch
- Exterior features: Shed, Storage
- Frontage length: Road frontage: 290
Lot
- Size: 0.33 Acres
- Features: Neighbor Business
Details
- Zoning description: Business
Construction
Type & style
- Home type: SingleFamily
- Architectural style: Colonial
- Property subtype: Single Family Residence
Materials
- Vinyl Siding
- Foundation: Fieldstone, Other
- Roof: Shingle
Condition
- New construction: No
- Year built: 1900
Utilities & green energy
- Electric: 200+ Amp Service
- Sewer: Septic Tank
- Utilities for property: Cable Available, Propane, Fiber Optic Internt Avail, No Internet
Community & HOA
Location
- Region: Keene
Financial & listing details
- Price per square foot: $176/sqft
- Annual tax amount: $4,505
- Date on market: 3/13/2026
- Road surface type: Paved
Estimated market value
$296,700
$282,000 - $312,000
$2,702/mo
Price history
| Date | Event | Price |
|---|---|---|
| 4/17/2026 | Price change | $305,000-3.2%$176/sqft |
Source: | ||
| 3/13/2026 | Listed for sale | $315,000$182/sqft |
Source: | ||
Public tax history
Tax history is unavailable.
Monthly payment
Est. payment$--/mo
Payment breakdown
Explore the cost of this home by adjusting the details. Changes won't be saved.All calculations are estimates and provided by Zillow, Inc. for informational purposes only. Actual amounts may vary.
HOA fees may include property taxes on listings classified as Co-Ops. Contact the listing agent and/or owner for fee details.
Mortgage interest rates are dependent on a number of factors, including credit score, down payment, and repayment length. Interest rate data provided by Zillow Group Marketplace, Inc. as of 1/1/1970 from various mortgage lenders with which we have lead or other similar arrangements; the Estimated Payment is an average of those rates.
See how much you could borrow to make a competitive offer.
Climate risks
Neighborhood: 03431
Nearby schools
GreatSchools rating
- NAMount Caesar SchoolGrades: PK-2Distance: 2.5 mi
- 3/10Monadnock Regional Middle SchoolGrades: 7-8Distance: 2.5 mi
- 6/10Monadnock Regional High SchoolGrades: 9-12Distance: 2.5 mi
Schools provided by the listing agent
- District: Monadnock Sch Dst SAU #93
Source: PrimeMLS. This data may not be complete. We recommend contacting the local school district to confirm school assignments for this home.
A local agent can set up tours, give advice and negotiate with sellers.
A local lender can help you make sure your offer is ready when you are.
- New Hampshire
- Cheshire County
- Swanzey
- 03431
- 77 Monadnock Highway