Tucked away at the end of a long private drive, this extraordinary custom residence is the result of a remarkable collaboration between acclaimed Peekskill architect Joseph Thompson and respected builder Mark Giordano, whose family's commitment to craftsmanship has helped shape the Hudson Valley for generations.
Planned and constructed with the same care and attention as the builder would invest in a home of his own, this exceptional residence reflects a philosophy where quality was never a compromise. Every decision, from the architectural design to the infrastructure supporting it, was made with longevity, performance and everyday living in mind. Warm, welcoming and beautifully composed, the home unfolds through dramatic living spaces featuring generous ceiling heights, original exposed beams, two impressive stone fireplaces and Andersen 400 Series windows that fill the interior with natural light while framing peaceful views of the surrounding property. The thoughtfully designed floor plan balances elegant entertaining with comfortable daily living, creating spaces equally suited for quiet evenings and memorable gatherings. At the heart of the home, the chef's kitchen pairs handcrafted cabinetry by All Star Woodworking of Yorktown Heights with Sub-Zero refrigeration, Monogram professional appliances, generous preparation space and seamless connection to the surrounding living and dining areas. Every element was selected for lasting quality, exceptional function and timeless design. A spectacular window-wrapped home office provides an inspiring workspace overlooking the property, while the private primary suite offers a peaceful retreat with dual walk-in closets and a beautifully appointed bath. Three additional bedrooms continue the home's thoughtful design, including a private guest suite with its own full bath and walk-in closet, offering exceptional flexibility for overnight guests, extended stays or anyone who appreciates additional privacy and comfort. Luxury here extends well beyond the finishes. Thoughtfully integrated technology, structured networking, carefully engineered mechanical systems, a whole-house generator and countless details hidden behind the walls quietly support modern living while reflecting the same uncompromising standards found throughout every visible finish. It is a quieter expression of luxury, measured by performance, reliability and craftsmanship as much as appearance. Bluestone patios invite outdoor entertaining and peaceful mornings alike, while the detached two-level garage provides exceptional flexibility for vehicles, storage, workshop space or future possibilities. Perfectly positioned just minutes from the Hudson River waterfront, Metro-North, dining, parks and major commuting routes, this is far more than an exceptional custom home. Designed and built by an accomplished team of Hudson Valley craftsmen, it reflects the enduring value of thoughtful architecture, extraordinary construction and a belief that exceptional homes are measured not only by how they look on day one, but by how beautifully they perform for decades to come.
Pending
$1,695,000
77 Montrose Station Road, Montrose, NY 10548
4beds
2,906sqft
Single Family Residence, Residential
Built in 1959
5.64 Acres Lot
$-- Zestimate®
$583/sqft
$-- HOA
What's special
- 63 days
- 106
- 0
Zillow last checked:
Listing updated:
Listed by:
Coldwell Banker Realty 914-245-3400,
John Perrone 914-299-5291,
Judith Hermesch 914-924-3099,
Coldwell Banker Realty
Source: OneKey® MLS as distributed by MLS GRID,MLS#: 1024430
Facts & features
Interior
Bedrooms & bathrooms
- Bedrooms: 4
- Bathrooms: 4
- Full bathrooms: 3
- 1/2 bathrooms: 1
Primary bedroom
- Description: The generously sized primary suite includes a large bedroom with sitting area and linen closet. Step down to find two walk-in closets and your primary ensuite bath.
- Level: Second
Bedroom 1
- Description: Guest/nanny suite with full bath and walk-in closet.
- Level: Second
Bedroom 2
- Description: There are two additional and comfortably sized bedrooms in the center hall - the first faces the front of the property.
- Level: Second
Bedroom 3
- Description: The third bedroom sits at the rear of the home, overlooking the trees and back yard.
- Level: Second
Primary bathroom
- Description: The centerpiece of the primary bath is the deep Kohler soaking tub and separate walk-in shower. There are two full vanities with lighted mirrors and a water closet with bidet toilet.
- Level: Second
Bathroom 1
- Description: Custom finishes are everywhere - including the main level powder room.
- Level: First
Bathroom 2
- Description: Full bathroom in guest/nanny suite.
- Level: Second
Bathroom 3
- Description: Full hall bathroom for bedrooms 2 and 3.
- Level: Second
Basement
- Description: Accessible from outside - mechanicals and home operational systems. This is the nerve center of your custom home. The crawl space under the main house has been completely insulated and also has a concrete floor - through the window portal in the walk-in basement. Access the basement through the outside/left of the home.
- Level: Basement
Dining room
- Description: Perfectly blended into the great room is ample space for a large dining table adjacent to the kitchen. Entertaining will be a breeze.
- Level: First
Kitchen
- Description: No expense was spared in your custom chef's kitchen. Yorktown based All Star Cabinetry installed the hand crafted all custom cabinetry with beautiful under counter and toe-kick lighting. Top of the line Monogram Appliances include an electric double wall oven, 6 burner gas cooktop with griddle, under counter microwave and two dishwashers. Don't miss the Sub Zero refrigerator too. The island sink has a built-in water filter and an instant hot tap.
- Level: First
Laundry
- Description: There's a second entrance from the front porch, leading to the office wing. Here, you can choose to set-up a main level laundry. This could also serve as a mud room - family entrance. The home is also equipped with a Chameleon central vac system.
- Level: First
Laundry
- Description: 2nd floor closet with connections for a stacked washer/dryer for easy access to all bedrooms.
- Level: Second
Living room
- Description: The centerpiece of this custom home is the great room. Enter into this grand space flanked by original stone fireplaces (plumbed for your gas insert) and a high beamed ceiling. Custom lighting, radiant floors and designer finishes are ready for your personal style. Step out the rear sliding glass door to your bluestone patio - ready for summer gatherings.
- Level: First
Office
- Description: On the right side of the main floor is your home office - fully wired for today's technology needs. The side entrance makes this a perfect space for those who need to see clients at home.
- Level: First
Heating
- Hydro Air, Radiant, Radiant Floor
Cooling
- Central Air
Appliances
- Included: Cooktop, Dishwasher, Electric Oven, Gas Cooktop, Microwave, Refrigerator
- Laundry: Washer/Dryer Hookup, Electric Dryer Hookup, In Hall, Inside, Multiple Locations, Washer Hookup
Features
- Beamed Ceilings, Bidet, Built-in Features, Central Vacuum, Chefs Kitchen, Double Vanity, Eat-in Kitchen, High Ceilings, His and Hers Closets, Kitchen Island, Open Floorplan, Open Kitchen, Original Details, Primary Bathroom, Quartz/Quartzite Counters, Recessed Lighting, Smart Thermostat, Soaking Tub, Storage, Walk-In Closet(s)
- Flooring: Ceramic Tile, Wood
- Windows: Double Pane Windows, New Windows, Screens
- Basement: Partial,Walk-Out Access
- Attic: Pull Stairs,Storage
- Number of fireplaces: 2
- Fireplace features: Gas, Living Room
Interior area
- Total structure area: 2,906
- Total interior livable area: 2,906 sqft
Video & virtual tour
Property
Parking
- Total spaces: 2
- Parking features: Garage, Garage Door Opener, Off Street, Oversized, Private, Shared Driveway
- Garage spaces: 2
- Has uncovered spaces: Yes
Features
- Levels: Two
- Patio & porch: Porch
- Fencing: Back Yard,Chain Link,Partial
- Has view: Yes
- View description: Trees/Woods
Lot
- Size: 5.64 Acres
- Features: Near Public Transit, Near School, Near Shops, Private, Secluded
Details
- Additional structures: Garage(s), Outbuilding
- Parcel number: 2289044017000010000011
- Special conditions: None
- Other equipment: Dehumidifier, Fuel Tank(s), Generator, Irrigation Equipment
Construction
Type & style
- Home type: SingleFamily
- Architectural style: Farmhouse,Mini Estate,Modern
- Property subtype: Single Family Residence, Residential
Materials
- Frame
Condition
- Updated/Remodeled
- Year built: 1959
- Major remodel year: 2026
Utilities & green energy
- Sewer: Septic Tank
- Water: Public
- Utilities for property: Electricity Connected, Propane, Trash Collection Public, Water Connected
Community & HOA
Community
- Security: Security Lights, Security System, Smoke Detector(s), Video Cameras
HOA
- Has HOA: No
Location
- Region: Montrose
Financial & listing details
- Price per square foot: $583/sqft
- Tax assessed value: $11,425
- Annual tax amount: $21,143
- Date on market: 7/30/2026
- Cumulative days on market: 32 days
- Listing agreement: Exclusive Right To Sell
- Inclusions: Cooktop (Propane), Dishwasher (2), Microwave, Refrigerator, Wall Oven
- Electric utility on property: Yes
Estimated market value
Not available
Estimated sales range
Not available
Not available
Price history
| Date | Event | Price |
|---|---|---|
| 8/21/2026 | Pending sale | $1,695,000$583/sqft |
Source:  OneKey® MLS as distributed by MLS GRID #1024430 Report a problem OneKey® MLS as distributed by MLS GRID #1024430 Report a problem | ||
| 7/30/2026 | Listed for sale | $1,695,000$583/sqft |
Source: OneKey® MLS as distributed by MLS GRID #1024430 Report a problem | ||
Public tax history
| Year | Property taxes | Tax assessment |
|---|---|---|
| 2025 | -- | $11,425 |
| 2024 | -- | $11,425 |
| 2023 | -- | $11,425 |
| 2022 | -- | $11,425 |
| 2021 | -- | $11,425 |
| 2020 | -- | $11,425 |
| 2019 | -- | $11,425 |
| 2018 | -- | $11,425 |
| 2017 | -- | $11,425 |
| 2016 | -- | $11,425 |
| 2015 | -- | $11,425 |
| 2014 | -- | $11,425 |
| 2013 | -- | $11,425 |
| 2012 | -- | $11,425 |
| 2011 | -- | $11,425 |
| 2010 | -- | $11,425 |
| 2009 | -- | $11,425 |
| 2008 | -- | $11,425 |
| 2007 | -- | $11,425 |
Find assessor info on the county website
Monthly payment
Climate risks
Neighborhood: 10548
Nearby schools
Schools provided by the listing agent
- Elementary: Hendrick Hudson
- Middle: Blue Mountain Middle School
- High: Hendrick Hudson High School
Source: OneKey® MLS as distributed by MLS GRID. This data may not be complete. We recommend contacting the local school district to confirm school assignments for this home.

Similar homes
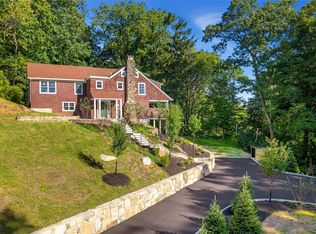
- $1,795,0004 bd3 ba2.7k sqft543 Scarborough Road, Briarcliff Manor, NY 10510For Sale

 MLS ID #1039995, Jennifer Meyer, Listing by: Compass Greater NY, LLC. OneKey® MLS as distributed by MLS GRID
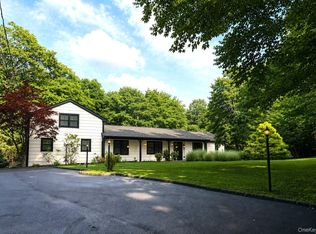
 - $1,589,0004 bd3 ba2.8k sqft52 Mount Airy Road, Croton-on-Hudson, NY 10520For Sale
 MLS ID #1043827, Valerio Santucci, Listing by: Link NY Realty. OneKey® MLS as distributed by MLS GRID
 - $1,450,0003 bd3 ba3.3k sqft65 Dutch Street, Montrose, NY 10567For Sale
 MLS ID #1040867, Jason Martinez, Listing by: Keller Williams Realty Partner. OneKey® MLS as distributed by MLS GRID
 - $1,750,0004 bd7 ba3.7k sqft60 Cherry Street, Katonah, NY 10536For Sale
 MLS ID #1014445, Julia Lear, Listing by: Coldwell Banker Realty. OneKey® MLS as distributed by MLS GRID
 - $1,800,0004 bd4 ba2.9k sqft406 Bedford Road, Chappaqua, NY 10514For SaleMLS ID #1044050, Donna M. Powers-Amori, Listing by: Howard Hanna Rand Realty. OneKey® MLS as distributed by MLS GRID
- $970,0004 bd5 ba3.4k sqft76 Eleanor Drive, Mahopac, NY 10541For SaleMLS ID #1050649, Camille T. Allen Mordaunt, Listing by: Houlihan Lawrence Inc.. OneKey® MLS as distributed by MLS GRID
- $2,200,0004 bd4 ba3.2k sqft230 Pinesbridge Road, Millwood, NY 10546New ConstructionMLS ID #1042846, Prabjeet K. Rai, Listing by: Julia B Fee Sothebys Int. Rlty. OneKey® MLS as distributed by MLS GRID
- $1,650,0003 bd4 ba3.6k sqft461 Bedford Road, Armonk, NY 10504For SaleMLS ID #1024567, Barbara Greer, Listing by: Houlihan Lawrence Inc.. OneKey® MLS as distributed by MLS GRID
- $1,399,0004 bd4 ba4.1k sqft12 Hilltop Road, Waccabuc, NY 10597For SaleMLS ID #1035228, William T. Stuart, Listing by: Berkshire Hathaway HS NE Prop. OneKey® MLS as distributed by MLS GRID
- $1,995,0003 bd3 ba2.6k sqft9 Lewis Road, Pound Ridge, NY 10576For SaleMLS ID #1046466, Melissa Marcogliese, Listing by: Compass Greater NY, LLC. OneKey® MLS as distributed by MLS GRID
- $1,800,0005 bd4 ba4.3k sqft2 Half Moon Ridge, Cornwall On Hudson, NY 12520For SaleMLS ID #1021232, Donna Brunell, Listing by: RE/MAX Benchmark Realty Group. OneKey® MLS as distributed by MLS GRID
- $1,499,0004 bd3 ba3k sqft16 S De Baun Avenue, Airmont, NY 10901For SaleMLS ID #1034867, Shloime Brown, Listing by: Metrex Realty INC. OneKey® MLS as distributed by MLS GRID
- $995,0004 bd2 ba2.5k sqft101 Westchester Avenue, Buchanan, NY 10511For SaleMLS ID #1022793, Nancy Kennedy, Listing by: Houlihan Lawrence Inc.. OneKey® MLS as distributed by MLS GRID
- $1,150,0004 bd4 ba3.1k sqft2278 Hunterbrook Road, Yorktown Heights, NY 10598For SaleMLS ID #1037026, Annemarie Credentino, Listing by: BHHS River Towns Real Estate. OneKey® MLS as distributed by MLS GRID
- $1,399,0004 bd4 ba2.4k sqft15 Green Hedges Lane, Blauvelt, NY 10913For SaleMLS ID #1028163, Wilson Vasquez, Listing by: Roundhouse Properties LLC. OneKey® MLS as distributed by MLS GRID
- $1,900,0004 bd4 ba3.4k sqft3 Zeck Court, Suffern, NY 10901For SaleMLS ID #1049517, Rita Van Buren, Listing by: Howard Hanna Rand Realty. OneKey® MLS as distributed by MLS GRID
- $1,299,0005 bd4 ba3.2k sqft2 Greg Sikorsky Drive, Monsey, NY 10952For SaleMLS ID #1048887, Hedva Y Dahan, Listing by: Q Home Sales. OneKey® MLS as distributed by MLS GRID
- $1,325,0004 bd4 ba3.5k sqft4 Wheeler Road, North Salem, NY 10560For SaleMLS ID #1007138, Hannah Yates, Listing by: Giner Real Estate Inc.. OneKey® MLS as distributed by MLS GRID
- $1,350,0004 bd3 ba2.3k sqft541 E Mountain Road N, Cold Spring, NY 10516For SaleMLS ID #1030795, Bill Hussung, Listing by: Robert A. McCaffrey Realty Inc. OneKey® MLS as distributed by MLS GRID
- $1,249,0005 bd4 ba3.2k sqft3 Lenni Lenape Court, Stony Point, NY 10980For SaleMLS ID #1049506, Asher Frankel, Listing by: Mark One Real Estate. OneKey® MLS as distributed by MLS GRID
