New Roof & Perfect Foundation in Northbay! Huge Backyard! Custom Built in 2007, 4 Bed/3.5 Bath On Eyebrow Cul-De-Sac! Fridge, Washer, Dryer & Golf Cart Negotiable! Covered Front & Rear Entries! Madison Schools! Within A Very Short Walk to Neighborhood Amenities! Great For Entertaining! 3D Virtual Tour Available - Be sure to click the link.
This terrific 4 bedroom, 3.5 bathroom open and split plan home is a short walk from Northbay's extensive amenities. This one-of-a-kind Reservoir Madison subdivision boasts 2 pools, a marina, tons of green space with walking trails converted from old golf course, 2 ponds, a lake, 2 tennis courts, a clubhouse, sidewalks, street lights and adjacent nature trail maintained by the City of Madison. A covered, front entry welcomes guests, leading into a foyer and open living space with walls of windows letting in natural light, accentuating the soaring ceilings framed by crown molding. Framed by wood columns and offset to the right, is the dining room with large picture window. Just ahead, also adjacent to the kitchen, is the living room punctuated by the brick fireplace with raised hearth, wood beam mantel, gas logs, and a practical built-in. Just past the rear patio access, is the kitchen featuring bar seating, pantry, plenty of cabinetry, gas cooktop, built-in oven and wonderful breakfast/morning nook overlooking the backyard. The primary suite is off the hallway from the kitchen & living area, which also provides access to the stairs, guest bathroom, storage closet, laundry room and garage. The spacious primary features a double tray ceiling, built-in entertainment center & storage, double vanities w/marble counters, large jetted soaker tub, walk-in tile surround shower, and big walk-in closet w/built-ins. The Jack and Jill bedrooms are on the other side of the home off a private hall, with double vanities. The remaining bedroom, is oversized and perfect for other uses, with dormer, full bath, large closet and attic access. The enormous back yard is fully fenced with side gate access and gas hookup for a grill. The 2 car garage provides plenty of storage space. Call today for a private tour!
Closed
Price Unknown
77 Moss Woods Dr, Madison, MS 39110
4beds
2,393sqft
Residential, Single Family Residence
Built in 2007
0.42 Acres Lot
$360,700 Zestimate®
$--/sqft
$3,176 Estimated rent
Home value
$360,700
$328,000 - $397,000
$3,176/mo
Zestimate® history
Owner options
List your home for rent
$3,176/mo
Rent Zestimate®
Find your next renter with Zillow Rental Manager. Plus, with online applications, you can quickly screen prospective tenants – for free.
$3,176/mo
Rent Zestimate®
Refinance and save
$525/mo
Est. payment
Refinancing to a lower rate could help reduce your monthly payments and save thousands over the life of the loan.
$525/mo
Est. payment
Explore your selling options
Work with a Zillow partner agent
Leverage their expertise and Zillow's premium Showcase listings to get your home seen by more buyers.
Get startedList with your own agent
Get your home in front of millions of buyers by listing it on Zillow.
Learn how to do itSell it yourself
Take full control of how buyers see your home on Zillow by listing For Sale by Owner (FSBO).
List your homeWhat's special
Rear patio accessHuge backyardLarge jetted soaker tubWalk-in tile surround showerNew roof
Zillow last checked:
Listing updated:
Listed by:
Wes Tankersley 601-927-5917,
eXp Realty
Bought with:
Wes Tankersley, S51570
eXp Realty
Source: MLS United,MLS#: 4143586
Facts & features
Interior
Bedrooms & bathrooms
- Bedrooms: 4
- Bathrooms: 4
- Full bathrooms: 3
- 1/2 bathrooms: 1
Heating
- Central, Fireplace(s), Natural Gas
Cooling
- Ceiling Fan(s), Central Air
Appliances
- Included: Dishwasher, Disposal, Dryer, Exhaust Fan, Gas Cooktop, Gas Water Heater, Microwave, Refrigerator, Washer
- Laundry: Electric Dryer Hookup, Laundry Room, Lower Level, Main Level, Washer Hookup
Features
- Breakfast Bar, Built-in Features, Ceiling Fan(s), Crown Molding, Double Vanity, Eat-in Kitchen, Entrance Foyer, Granite Counters, High Ceilings, High Speed Internet, Open Floorplan, Pantry, Primary Downstairs, Smart Thermostat, Storage, Tray Ceiling(s), Vaulted Ceiling(s), Walk-In Closet(s)
- Flooring: Concrete, Painted/Stained, Wood
- Doors: Dead Bolt Lock(s), Metal Insulated
- Windows: Blinds, Drapes, Insulated Windows
- Has fireplace: Yes
- Fireplace features: Gas Log, Living Room, Raised Hearth, Ventless
Interior area
- Total structure area: 2,393
- Total interior livable area: 2,393 sqft
Property
Parking
- Total spaces: 4
- Parking features: Attached, Driveway, Garage Door Opener, Garage Faces Front, Direct Access, Concrete
- Attached garage spaces: 2
- Has uncovered spaces: Yes
Features
- Levels: One and One Half
- Stories: 1
- Patio & porch: Rear Porch, Slab
- Exterior features: Private Yard, Rain Gutters
- Fencing: Back Yard,Gate,Wood,Fenced
Lot
- Size: 0.42 Acres
- Features: Cul-De-Sac, Few Trees, Front Yard, Landscaped, Pie Shaped Lot
Details
- Parcel number: 072e15a0016100
- Zoning description: Single Family Residential
Construction
Type & style
- Home type: SingleFamily
- Architectural style: Traditional
- Property subtype: Residential, Single Family Residence
Materials
- Brick, Cedar
- Foundation: Slab
- Roof: Architectural Shingles
Condition
- New construction: No
- Year built: 2007
Utilities & green energy
- Sewer: Public Sewer
- Water: Public
- Utilities for property: Electricity Connected, Natural Gas Connected, Sewer Connected, Water Connected, Fiber to the House
Community & HOA
Community
- Features: Biking Trails, Clubhouse, Curbs, Fishing, Gated, Hiking/Walking Trails, Lake, Marina, Park, Pool, RV / Boat Storage, Sidewalks, Street Lights, Tennis Court(s)
- Security: Gated Community
- Subdivision: Northbay
HOA
- Has HOA: Yes
- Services included: Accounting/Legal, Maintenance Grounds, Management, Pool Service, Other
- HOA fee: $525 semi-annually
Location
- Region: Madison
Financial & listing details
- Tax assessed value: $219,780
- Annual tax amount: $2,261
- Date on market: 3/25/2026
- Electric utility on property: Yes
Price history
| Date | Event | Price |
|---|---|---|
| 6/3/2026 | Sold | -- |
Source: MLS United #4143586 Report a problem | ||
| 4/24/2026 | Pending sale | $365,000$153/sqft |
Source: MLS United #4143586 Report a problem | ||
| 3/25/2026 | Listed for sale | $365,000+32.8%$153/sqft |
Source: MLS United #4143586 Report a problem | ||
| 1/31/2020 | Sold | -- |
Source: MLS United #1326555 Report a problem | ||
| 1/4/2020 | Pending sale | $274,900$115/sqft |
Source: David Ingram Real Estate #326555 Report a problem | ||
| 12/28/2019 | Listed for sale | $274,900$115/sqft |
Source: David Ingram Real Estate #326555 Report a problem | ||
Public tax history
| Year | Property taxes | Tax assessment |
|---|---|---|
| 2025 | $2,261 | $21,978 |
| 2024 | $2,261 -11.7% | $21,978 |
| 2023 | $2,561 | $21,978 |
| 2022 | $2,561 +3.9% | $21,978 +3.9% |
| 2021 | $2,464 -32.1% | $21,145 -32.1% |
| 2020 | $3,629 +71.2% | $31,143 +50% |
| 2019 | $2,119 | $20,762 |
| 2018 | $2,119 | $20,762 +1.6% |
| 2017 | $2,119 +1.8% | $20,437 |
| 2016 | $2,082 | $20,437 |
| 2015 | $2,082 | $20,437 |
| 2014 | $2,082 | $20,437 |
| 2013 | -- | -- |
| 2012 | -- | -- |
| 2011 | -- | -- |
| 2010 | -- | -- |
| 2009 | -- | -- |
| 2008 | -- | -- |
Find assessor info on the county website
Neighborhood: 39110
Nearby homes
- $--3 bd2 ba1.8k sqft75 Moss Woods Dr, Madison, MS 39110Sold

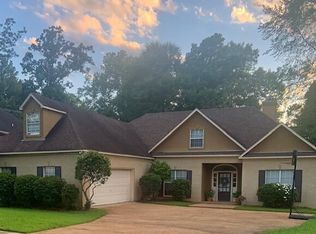
- $312,1004 bd3 ba2.3k sqft79 Moss Woods Dr, Madison, MS 39110Off Market
- $350,2004 bd1 ba2.6k sqft408 Sierra Way, Madison, MS 39110Off Market
- $302,7003 bd2 ba1.9k sqft73 Moss Woods Dr, Madison, MS 39110Off Market
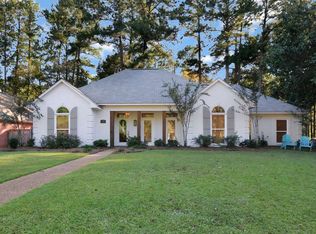
- $327,6003 bd7 ba2.2k sqft81 Moss Woods Dr, Madison, MS 39110Off Market
- $331,5004 bd1 ba2.7k sqft404 Sierra Way, Madison, MS 39110Off Market
- $342,0003 bd3 ba2.4k sqft74 Moss Woods Dr, Madison, MS 39110For Sale
- $181,6003 bd2 ba2.3k sqft78 Moss Woods Dr, Madison, MS 39110Off Market
Nearby schools
GreatSchools rating
- 10/10Madison Avenue Upper Elementary SchoolGrades: 3-5Distance: 0.7 mi
- 10/10Rosa Scott SchoolGrades: 9Distance: 2.7 mi
- 10/10Madison Avenue Lower Elementary SchoolGrades: K-2Distance: 0.9 mi
Schools provided by the listing agent
- Elementary: Madison Avenue
- Middle: Madison Middle School
- High: Madison Central
Source: MLS United. This data may not be complete. We recommend contacting the local school district to confirm school assignments for this home.
- Mississippi
- Madison County
- Madison
- 39110
- 77 Moss Woods Dr
