Experience the essence of coastal living in this stunning, newly built 3-bedroom, 2.5-bath townhome. Perfect for investors or those who love to host family and friends. Enjoy breathtaking marsh views and let the salty ocean breeze draw you outside, whether you're sipping morning coffee or watching the spectacular sunset on the back deck. Just moments from the shore, beach days are always within easy reach.Inside, the open-concept main floor offers seamless living with light-filled, airy spaces and modern finishes. The kitchen features stainless steel appliances and a spacious center island—ideal for gathering with loved ones. A convenient half bath rounds out the main level.Upstairs, the primary suite serves as a private retreat with vaulted ceilings and an en suite bath. Two additional bedrooms, a full bath, and laundry complete the second floor, offering both comfort and convenience.Make this coastal haven your own.
Sold for $725,000
$725,000
77 N End Blvd #1, Salisbury, MA 01952
3beds
1,497sqft
Condominium, Townhouse
Built in 2025
3,846 Square Feet Lot
$783,300 Zestimate®
$484/sqft
$3,867 Estimated rent
Home value
$783,300
$713,000 - $862,000
$3,867/mo
Zestimate® history
Owner options
List your home for rent
$3,867/mo
Rent Zestimate®
Find your next renter with Zillow Rental Manager. Plus, with online applications, you can quickly screen prospective tenants – for free.
$3,867/mo
Rent Zestimate®
Refinance and save
$5,188/mo
Est. payment
Refinancing to a lower rate could help reduce your monthly payments and save thousands over the life of the loan.
$5,188/mo
Est. payment
Explore your selling options
Work with a Zillow partner agent
Leverage their expertise and Zillow's premium Showcase listings to get your home seen by more buyers.
Get startedList with your own agent
Get your home in front of millions of buyers by listing it on Zillow.
Learn how to do itSell it yourself
Take full control of how buyers see your home on Zillow by listing For Sale by Owner (FSBO).
List your homeWhat's special
Modern finishesBack deckOpen-concept main floorEn suite bathStainless steel appliancesAdditional bedroomsBreathtaking marsh views
Zillow last checked:
Listing updated:
Listed by:
Lori Talanian 617-216-5943,
William Raveis R.E. & Home Services 781-861-9600,
John Maiola 617-291-0990
Bought with:
Debbie Beal
Lamacchia Realty, Inc.
Source: MLS PIN,MLS#: 73368406
Facts & features
Interior
Bedrooms & bathrooms
- Bedrooms: 3
- Bathrooms: 3
- Full bathrooms: 2
- 1/2 bathrooms: 1
Primary bedroom
- Features: Bathroom - Full, Closet - Linen, Closet, Flooring - Hardwood, Window(s) - Bay/Bow/Box, Double Vanity, Recessed Lighting, Half Vaulted Ceiling(s)
- Level: Second
- Area: 320
- Dimensions: 16 x 20
Bedroom 2
- Features: Closet, Flooring - Hardwood, Window(s) - Bay/Bow/Box
- Level: Second
- Area: 108
- Dimensions: 9 x 12
Bedroom 3
- Features: Closet, Flooring - Hardwood, Window(s) - Bay/Bow/Box
- Level: Second
- Area: 108
- Dimensions: 9 x 12
Primary bathroom
- Features: Yes
Bathroom 1
- Features: Bathroom - Full, Flooring - Stone/Ceramic Tile, Countertops - Stone/Granite/Solid, Double Vanity, Recessed Lighting
- Level: Second
- Area: 64
- Dimensions: 8 x 8
Bathroom 2
- Features: Bathroom - Full, Bathroom - Tiled With Tub, Flooring - Stone/Ceramic Tile, Window(s) - Bay/Bow/Box, Recessed Lighting
- Level: Second
- Area: 63
- Dimensions: 7 x 9
Bathroom 3
- Features: Bathroom - Half
- Level: First
- Area: 30
- Dimensions: 5 x 6
Dining room
- Features: Flooring - Hardwood, Window(s) - Bay/Bow/Box, Recessed Lighting
- Level: First
- Area: 167.4
- Dimensions: 12.4 x 13.5
Kitchen
- Features: Flooring - Hardwood, Countertops - Stone/Granite/Solid, Open Floorplan, Recessed Lighting
- Level: First
- Area: 204.6
- Dimensions: 12.4 x 16.5
Living room
- Features: Flooring - Hardwood, Deck - Exterior, Recessed Lighting
- Level: First
- Area: 256
- Dimensions: 16 x 16
Heating
- Heat Pump, Electric
Cooling
- Heat Pump
Appliances
- Included: Range, Dishwasher, Disposal, Microwave, Refrigerator
- Laundry: Second Floor, In Unit, Electric Dryer Hookup
Features
- Flooring: Hardwood
- Windows: Insulated Windows
- Has basement: No
- Has fireplace: No
Interior area
- Total structure area: 1,497
- Total interior livable area: 1,497 sqft
- Finished area above ground: 1,497
Property
Parking
- Total spaces: 2
- Parking features: Carport, Off Street, Exclusive Parking
- Has carport: Yes
- Uncovered spaces: 2
Features
- Patio & porch: Deck - Wood
- Exterior features: Deck - Wood
- Waterfront features: Ocean, 0 to 1/10 Mile To Beach
Lot
- Size: 3,846 Square Feet
Details
- Parcel number: 2147500
- Zoning: BC
Construction
Type & style
- Home type: Townhouse
- Property subtype: Condominium, Townhouse
Materials
- Frame
- Roof: Shingle
Condition
- Year built: 2025
Utilities & green energy
- Electric: 200+ Amp Service
- Sewer: Public Sewer
- Water: Public
- Utilities for property: for Electric Range, for Electric Oven, for Electric Dryer
Community & HOA
Community
- Features: Public Transportation, Shopping, Pool, Park, Walk/Jog Trails, Medical Facility, Bike Path, Conservation Area, Public School
HOA
- Services included: Insurance
- HOA fee: $389 monthly
Location
- Region: Salisbury
Financial & listing details
- Price per square foot: $484/sqft
- Date on market: 8/24/2026
Price history
| Date | Event | Price |
|---|---|---|
| 6/30/2025 | Sold | $725,000-4.5%$484/sqft |
Source: MLS PIN #73368406 Report a problem | ||
| 5/29/2025 | Pending sale | $759,000$507/sqft |
Source:  William Raveis Real Estate, Mortgage & Insurance #73368406 Report a problem William Raveis Real Estate, Mortgage & Insurance #73368406 Report a problem | ||
| 5/29/2025 | Contingent | $759,000$507/sqft |
Source: MLS PIN #73368406 Report a problem | ||
| 5/1/2025 | Listed for sale | $759,000$507/sqft |
Source: MLS PIN #73368406 Report a problem | ||
Public tax history
Tax history is unavailable.
Neighborhood: 01952
Nearby homes
- $650,0003 bd3 ba1.4k sqft77 N End Blvd #2, Salisbury, MA 01952Sold

- $665,0003 bd3 ba1.5k sqft75 N End Blvd #1, Salisbury, MA 01952Sold
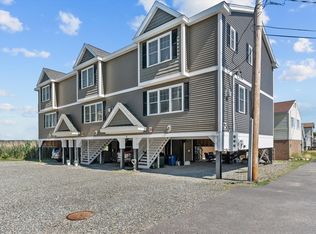
- $587,9002 bd1 ba520 sqft79 N End Blvd, Salisbury, MA 01952Off Market

- $655,0004 bd3 ba1.7k sqft80 N End Blvd, Salisbury, MA 01952Off Market
- $485,7007 bd3 ba3k sqft78 N End Blvd, Salisbury, MA 01952Off Market
- $460,4003 bd1 ba1.1k sqft78 N End Blvd #2, Salisbury, MA 01952Off Market
- $434,4005 bd1 ba884 sqft81 N End Blvd, Salisbury, MA 01952Off Market
- $1,190,7006 bd5 ba2.9k sqft77 N End Blvd, Salisbury, MA 01952Off Market
Nearby schools
GreatSchools rating
- 6/10Salisbury Elementary SchoolGrades: PK-6Distance: 2.5 mi
- 7/10Triton Regional Middle SchoolGrades: 7-8Distance: 8.7 mi
- 6/10Triton Regional High SchoolGrades: 9-12Distance: 8.7 mi
Schools provided by the listing agent
- Elementary: Salisbury
- Middle: Triton Middle
- High: Triton High
Source: MLS PIN. This data may not be complete. We recommend contacting the local school district to confirm school assignments for this home.
Get a cash offer in 3 minutes
Find out how much your home could sell for in as little as 3 minutes with a no-obligation cash offer.
Estimated market value
$783,300
Get a cash offer in 3 minutes
Find out how much your home could sell for in as little as 3 minutes with a no-obligation cash offer.
Estimated market value
$783,300
- Massachusetts
- Essex County
- Salisbury
- 01952
- 77 N End Blvd Unit 1
