Skip main navigation
Sold for $410,000
  • $410,000

    77 N Main St, Mullica Hill, NJ 08062

    3beds
    2,026sqft
    Single Family Residence
    Built in 1897
    1.34 Acres Lot
    $522,800 Zestimate®
    $202/sqft
    $2,977 Estimated rent

    Home value

    $522,800

    $471,000 - $580,000

    $2,977/mo

    Zestimate® history
    Loading
    Loading...

    Owner options

    List your home for rent

    $2,977/mo

    Rent Zestimate®

    Find your next renter with Zillow Rental Manager. Plus, with online applications, you can quickly screen prospective tenants – for free.

    Learn more

    $2,977/mo

    Rent Zestimate®

    Refinance and save

    $2,934/mo

    Est. payment

    Refinancing to a lower rate could help reduce your monthly payments and save thousands over the life of the loan.

    See today's rates

    $2,934/mo

    Est. payment

    Explore your selling options

    Work with a Zillow partner agent

    Leverage their expertise and Zillow's premium Showcase listings to get your home seen by more buyers.

    Get started

    List with your own agent

    Get your home in front of millions of buyers by listing it on Zillow.

    Learn how to do it

    Sell it yourself

    Take full control of how buyers see your home on Zillow by listing For Sale by Owner (FSBO).

    List your home

    What's special

    High ceilingsCentral air-conditioningFull basementGas heatWood pocket doorsUpdated full tile bathElegant dining room
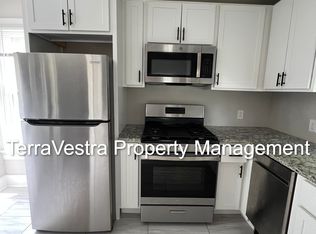

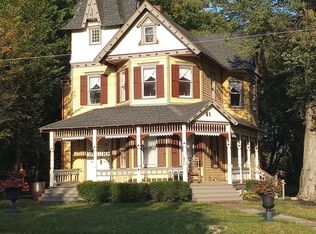
    A RARE offering of this incredible turn of the century VICTORIAN (Circa 1897) located right on the national historic main drag of charming downtown Mullica Hill. This 3 story classic has Ginger bread trim and all original chestnut trim and doors! You'll know you're in a one of a kind very special home. ( once home of the prominent town Doctor) Step into a time of wealth and grandeur through the original double doors with edged glass as you enter the front hall. You'll be so in awe of this amazing architecture that features tall baseboards, high ceilings, wood pocket doors, trimmed archways with modillions and hardwood flooring all the way to the 3rd floor! The formal parlor is spacious with plenty of light and pocket doors from the front hall. Hosting special occasions in the elegant dining room will surely delight your guests! Spill over into the spacious drawing room that opens in to the front parlor. The kitchen is bright and features a newer range, dishwasher and 2 pantries! Just off the kitchen you'll find the updated full tile bath with stall shower. Take the grand staircase to the 2nd floor that includes all very spacious bedrooms and a nursery that could be a wonderful large walk in closet. The 3rd floor features a large full walk up with plenty of additional space! ( square ft. does not include the 3rd floor) There is a full basement, gas heat and central air-conditioning. The lot is one of the largest on Main with a 2 car detached garage and a lovely screen porch. This charmer will need some updating and would be perfect for 203k rehab financing. We're excited to see who will be the next care taker of this historic gem. You can walk to the vibrant downtown that offers shops, ice-cream parlor, restaurants and plenty of events you'll have prime location to it all! Serviced by Clearview School district. Just minutes to the award winning William Heritage Winery and the new state of art Inspira hospital. Come and experience Mullica Hill living! Property being sold AS IS>

    Zillow last checked:

    Listing updated:

    Listed by:

    Patricia Settar 856-297-5790,

    BHHS Fox & Roach-Mullica Hill South

    Bought with:

    Anthony Landolfi, 1860689

    Keller Williams Realty - Washington Township

    Source: Bright MLS,MLS#: NJGL2058934MLS Logo

    Facts & features

    Interior

    Bedrooms & bathrooms
    • Bedrooms: 3
    • Bathrooms: 2
    • Full bathrooms: 2
    • Main level bathrooms: 1
    Bonus room
    • Level: Upper
    Bonus room
    • Level: Upper
    Bonus room
    • Level: Upper
    Dining room
    • Features: Flooring - HardWood
    • Level: Main
    Family room
    • Features: Flooring - HardWood
    • Level: Main
    Foyer
    • Features: Flooring - Solid Hardwood
    • Level: Main
    Other
    • Features: Bathroom - Stall Shower, Flooring - Ceramic Tile
    • Level: Main
    Kitchen
    • Features: Pantry
    • Level: Main
    Living room
    • Features: Flooring - HardWood
    • Level: Main
    Heating
    • Forced Air, Natural Gas
    Cooling
    • Central Air, Electric
    Appliances
    • Included: Water Heater
    Features
    • Flooring: Ceramic Tile, Hardwood
    • Basement: Full
    • Has fireplace: No
    Interior area
    • Total structure area: 2,026
    • Total interior livable area: 2,026 sqft
    • Finished area above ground: 2,026
    • Finished area below ground: 0

    Property

    Parking
    • Total spaces: 2
    • Parking features: Oversized, Asphalt, Detached, Driveway
    • Garage spaces: 2
    • Has uncovered spaces: Yes
    Accessibility
    • Accessibility features: None
    Features
    • Levels: Three
    • Stories: 3
    • Pool features: None
    Lot
    • Size: 1.34 Acres
    Details
    • Additional structures: Above Grade, Below Grade
    • Parcel number: 080006100017
    • Zoning: R2H
    • Special conditions: Standard

    Construction

    Type & style
    • Home type: SingleFamily
    • Architectural style: Victorian
    • Property subtype: Single Family Residence
    Materials
    • Frame
    • Foundation: Concrete Perimeter, Brick/Mortar
    Condition
    • New construction: No
    • Year built: 1897

    Utilities & green energy

    • Sewer: Public Sewer
    • Water: Public
    • Utilities for property: Cable Available

    Community & neighborhood

    Location
    • Region: Mullica Hill
    • Subdivision: None
    • Municipality: HARRISON TWP

    Other

    Other facts
    • Listing agreement: Exclusive Right To Sell
    • Listing terms: Cash,Conventional,FHA
    • Ownership: Fee Simple

    Price history

    DateEventPrice
    8/27/2025Sold$410,000-3.5%$202/sqft
    Source: Bright MLS #NJGL2058934 Report a problem
    8/7/2025Pending sale$425,000$210/sqft
    Source: Bright MLS #NJGL2058934 Report a problem
    7/14/2025Listed for sale$425,000$210/sqft
    Source: Bright MLS #NJGL2058934 Report a problem
    7/1/2025Pending sale$425,000$210/sqft
    Source: Bright MLS #NJGL2058934 Report a problem
    6/18/2025Listed for sale$425,000$210/sqft
    Source: Bright MLS #NJGL2058934 Report a problem

    Public tax history

    YearProperty taxesTax assessment
    2025$7,243 $226,200
    2024$7,243 +2.4%$226,200
    2023$7,070 +1%$226,200
    2022$6,997 +2.5%$226,200
    2021$6,830 +5.3%$226,200
    2020$6,486 +2.9%$226,200
    2019$6,301 $226,200
    2018$6,301 -15.9%$226,200
    2017$7,488 +3%$226,200 -12.6%
    2016$7,268 +4.4%$258,800
    2015$6,963 +2.2%$258,800
    2014$6,810 +8.6%$258,800 +2.4%
    2012$6,270 -1.2%$252,700
    2011$6,348 +27.7%$252,700
    2010$4,973 -0.8%$252,700 +93.2%
    2009$5,015 $130,800
    2008-- $130,800
    2007-- $130,800
    2006-- $130,800
    2005-- $130,800
    2004-- $130,800
    2003-- $130,800
    2002-- $130,800
    2001-- $130,800

    Find assessor info on the county website

    Neighborhood: 08062

    Nearby schools

    GreatSchools rating
    Schools provided by the listing agent
    • Elementary: Harrison Township E.s.
    • Middle: Clearview Regional M.s.
    • High: Clearview Regional H.s.
    • District: Clearview Regional Schools

    Source: Bright MLS. This data may not be complete. We recommend contacting the local school district to confirm school assignments for this home.

    Get a cash offer in 3 minutes
    Find out how much your home could sell for in as little as 3 minutes with a no-obligation cash offer.
    Estimated market value
    $522,800
    Get a cash offer in 3 minutes
    Find out how much your home could sell for in as little as 3 minutes with a no-obligation cash offer.
    Estimated market value
    $522,800