Skip main navigation
Active
  • $474,900

    77 N Main St, Pittsford, NY 14534

    3beds
    1,298sqft
    Loading
    Single Family Residence
    Built in 1910
    4,791 Square Feet Lot
    $389,200 Zestimate®
    $366/sqft
    $-- HOA

    What's special

    Private fully fenced backyardIn-ground spa poolAttached two-car garageFirst-floor laundryProfessionally landscaped groundsHandsome hardwood floors throughoutConvenient side-street access
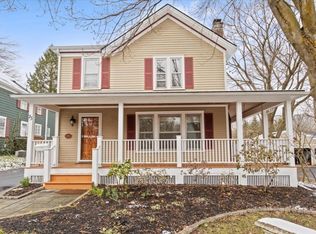
    COME EXPERIENCE THE CHARM, CHARACTER, AND CONVENIENCE OF VILLAGE LIVING AT 77 N MAIN ST! THIS BEAUTIFULLY MAINTAINED AND THOUGHTFULLY UPDATED HOME OFFERS THE PERFECT BLEND OF TIMELESS APPEAL AND MODERN COMFORT, ALL IN AN INCREDIBLE LOCATION WHERE YOU CAN TRULY WALK EVERYWHERE. RELAX ON THE INVITING FRONT PORCH AND WATCH VILLAGE LIFE UNFOLD, OR RETREAT TO YOUR PRIVATE, FULLY FENCED BACKYARD AND ENJOY YOUR IN-GROUND SPA POOL. INSIDE, YOU'LL FIND HANDSOME HARDWOOD FLOORS THROUGHOUT, BEAUTIFULLY RENOVATED FULL AND HALF BATHS, AND A FULLY FINISHED WALK-UP ATTIC OFFERING WONDERFUL ADDITIONAL LIVING SPACE. EVERYDAY LIVING IS EASY WITH A FIRST-FLOOR LAUNDRY, ATTACHED TWO-CAR GARAGE, PAVER DRIVEWAY, AND CONVENIENT SIDE-STREET ACCESS. PROFESSIONALLY LANDSCAPED GROUNDS AND CHARMING WALKWAYS SURROUND THE HOME, CREATING A WELCOMING SETTING YOU'LL LOVE COMING HOME TO. THE LOCATION COULDN'T BE BETTER! STROLL TO THE ERIE CANAL, LIBRARY, SHOPPING, RESTAURANTS, AND MORE, WITH NEARBY COLLEGES ADDING TO THE CONVENIENCE AND ENERGY OF THIS SOUGHT-AFTER VILLAGE SETTING. METICULOUSLY MAINTAINED, BEAUTIFULLY UPDATED, AND READY FOR YOU TO MOVE RIGHT IN, 77 N MAIN ST IS A SPECIAL OPPORTUNITY TO ENJOY THE BEST OF PITTSFORD VILLAGE LIVING. COME SEE ALL THIS CHARMING HOME HAS TO OFFER—YOU MAY JUST FALL IN LOVE! DELAYED NEGOTIATIONS UNTIL MONDAY, 8/31 @ 2:00PM.
    1 day
    |
    1,759
    |
    109
    |

    Zillow last checked:

    Listing updated:

    Listed by:

    Howard Hanna 585-473-1320,

    Hollis A. Creek 585-400-4000

    Source: NYSAMLSs,MLS#: R1704713MLS LogoOriginating MLS: Rochester

      Facts & features

      Interior

      Bedrooms & bathrooms
      • Bedrooms: 3
      • Bathrooms: 2
      • Full bathrooms: 1
      • 1/2 bathrooms: 1
      • Main level bathrooms: 1
      Heating
      • Gas, Forced Air
      Cooling
      • Central Air
      Appliances
      • Included: Dryer, Dishwasher, Free-Standing Range, Gas Cooktop, Disposal, Gas Oven, Gas Range, Gas Water Heater, Microwave, Oven, Refrigerator, Washer, Humidifier
      • Laundry: Main Level
      Features
      • Ceiling Fan(s), Central Vacuum, Den, Separate/Formal Dining Room, Entrance Foyer, Eat-in Kitchen, French Door(s)/Atrium Door(s), Separate/Formal Living Room, Home Office, Pull Down Attic Stairs, Programmable Thermostat
      • Flooring: Hardwood, Marble, Tile, Varies
      • Basement: Full
      • Attic: Pull Down Stairs
      • Has fireplace: No
      Interior area
      • Total structure area: 1,298
      • Total interior livable area: 1,298 sqft

      Property

      Parking
      • Total spaces: 2
      • Parking features: Attached, Electricity, Garage, Paver Block
      • Attached garage spaces: 2
      Features
      • Levels: Two
      • Stories: 2
      Lot
      • Size: 4,791 Square Feet
      • Dimensions: 63 x 78
      • Features: Near Public Transit, Rectangular, Rectangular Lot, Residential Lot
      Details
      • Parcel number: 2646011511800001015000
      • Special conditions: Standard

      Construction

      Type & style
      • Home type: SingleFamily
      • Architectural style: Historic/Antique,Two Story
      • Property subtype: Single Family Residence
      Materials
      • Blown-In Insulation, Cedar, Stone, Copper Plumbing
      • Foundation: Stone
      • Roof: Asphalt
      Condition
      • Resale
      • Year built: 1910

      Utilities & green energy

      • Electric: Circuit Breakers
      • Sewer: Connected
      • Water: Connected, Public
      • Utilities for property: Electricity Connected, High Speed Internet Available, Sewer Connected, Water Connected

      Community & HOA

      Community
      • Features: Trails/Paths
      • Subdivision: Samuel Stone
      Location
      • Region: Pittsford

      Financial & listing details

      • Price per square foot: $366/sqft
      • Tax assessed value: $194,800
      • Annual tax amount: $10,102
      • Date on market: 8/24/2026
      • Listing terms: Cash,Conventional

        Estimated market value

        $389,200

        $354,000 - $424,000

        $2,485/mo

        Price history

        DateEventPrice
        8/24/2026Listed for sale$474,900+142.4%$366/sqft
        Source: NYSAMLSs #R1704713 Report a problem
        10/18/2011Sold$195,900-6.7%$151/sqft
        Source: Public Record Report a problem
        8/18/2011Listed for sale$209,900+16%$162/sqft
        Source: Nothnagle REALTORS #R165709 Report a problem
        4/5/2007Sold$181,000+43.1%$139/sqft
        Source: Public Record Report a problem
        12/1/1998Sold$126,500$97/sqft
        Source: Public Record Report a problem

        Public tax history

        YearProperty taxesTax assessment
        2025-- $194,800
        2024-- $194,800
        2023-- $194,800
        2022-- $194,800
        2021-- $194,800
        2020-- $194,800
        2018-- $194,800 +5%
        2017$4,927 $185,500
        2016-- $185,500
        2015-- $185,500
        2014-- $185,500 +2.5%
        2013-- $181,000
        2012-- $181,000
        2011-- $181,000
        2010-- $181,000 +15.3%
        2009-- $157,000
        2007-- $157,000
        2006-- $157,000 +10.8%
        2005-- $141,700
        2004-- $141,700 +12%
        2003-- $126,500
        2002-- $126,500
        2001-- $126,500
        2000-- $126,500
        Find assessor info on the county website

        Monthly payment

        Estimated monthly payment$1,822
        All calculations are estimates and provided by Zillow, Inc. for informational purposes only. Actual amounts may vary.
        HOA fees may include property taxes on listings classified as Co-Ops. Contact the listing agent and/or owner for fee details.
        See how much you could borrow to make a competitive offer.

        Climate risks

        Neighborhood: 14534

        Getting around

        58 / 100
        Somewhat Walkable
        52 / 100
        Bikeable

        Nearby schools

        GreatSchools rating
        Schools provided by the listing agent
        • District: Pittsford

        Source: NYSAMLSs. This data may not be complete. We recommend contacting the local school district to confirm school assignments for this home.

        A local agent can set up tours, give advice and negotiate with sellers.

        Browse local experts

        Similar homes