Skip main navigation
Off market
  • $554,300

    77 N Pearson Dr, Warwick, RI 02888

    3beds
    1,808sqft
    SingleFamily
    Built in 1970
    0.25 Acres Lot
    $554,300 Zestimate®
    $307/sqft
    $3,238 Estimated rent

    Home value

    $554,300

    $527,000 - $588,000

    $3,238/mo

    Zestimate® history
    Loading
    Loading...

    Owner options

    List your home for rent

    $3,238/mo

    Rent Zestimate®

    Find your next renter with Zillow Rental Manager. Plus, with online applications, you can quickly screen prospective tenants – for free.

    Learn more

    $3,238/mo

    Rent Zestimate®

    Refinance and save

    $2,939/mo

    Est. payment

    Refinancing to a lower rate could help reduce your monthly payments and save thousands over the life of the loan.

    See today's rates

    $2,939/mo

    Est. payment

    Explore your selling options

    Work with a Zillow partner agent

    Leverage their expertise and Zillow's premium Showcase listings to get your home seen by more buyers.

    Get started

    List with your own agent

    Get your home in front of millions of buyers by listing it on Zillow.

    Learn how to do it

    Sell it yourself

    Take full control of how buyers see your home on Zillow by listing For Sale by Owner (FSBO).

    List your home

    What's special

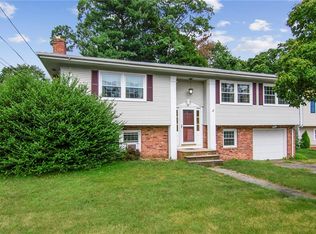
    Located in the desirable Gaspee section of Warwick, this 1970 Raised Ranch home is on a 10,890 square foot lot on a quiet street. It features vinyl siding, brand new Anderson windows, a new fence, an integral garage and brand new electric solar panels. The home has 3 bedrooms all together on the main level along with a full en-suite bath, a generous living room open to the kitchen. The dining room has sliders to the deck. The walk-out lower level has a media room that could be used as a 4th bedroom, a half bath with possible expansion for a shower stall, a family room with wet bar and laundry area. This home is well kept and has flexible living space great for multi-generational living. This is a lovely family neighborhood just a walk to Pawtuxet Village!

    This property is off market, which means it's not currently listed for sale or rent on Zillow. This may be different from what's available on other websites or public sources.
    Facts & features

    Interior

    Bedrooms & bathrooms
    • Bedrooms: 3
    • Bathrooms: 2
    • Full bathrooms: 1
    • 1/2 bathrooms: 1
    Heating
    • Baseboard, Electric, Gas
    Appliances
    • Included: Dishwasher, Dryer, Microwave, Range / Oven, Refrigerator, Washer
    Features
    • Flooring: Hardwood, Laminate
    • Basement: Partially finished
    • Has fireplace: Yes
    Interior area
    • Total interior livable area: 1,808 sqft

    Property

    Parking
    • Total spaces: 1
    • Parking features: Garage - Attached
    Features
    • Exterior features: Vinyl, Wood
    Lot
    • Size: 0.25 Acres
    Details
    • Parcel number: WARWM292B0551L0000

    Construction

    Type & style
    • Home type: SingleFamily
    Materials
    • wood frame
    • Roof: Asphalt
    Condition
    • Year built: 1970

    Utilities & green energy

    • Electric: Circuit Breaker, 100 Amps, 220 Volts
    • Sewer: Connected, Municipal

    Community & neighborhood

    Location
    • Region: Warwick

    Other

    Other facts
    • BasementFinish: Finished
    • BasementRoomsType: Bathroom, Utility, Common, Laundry, Storage Area
    • BasementType: Full
    • Electric: Circuit Breaker, 100 Amps, 220 Volts
    • Equipment: Cable TV, Dishwasher, Dryer, Microwave, Oven/Range, Refrigerator, Washer, Hood, Alarm Owned, Ceiling Fan, Barbecue Grill
    • Exterior: Deck, Storm Door, Vinyl Siding, Patio, Wood
    • FinishedFloor: Ceramic, Hardwood, Laminate
    • Fireplace: Brick
    • FoundationType: Concrete
    • Interior: Wet Bar, Attic Storage, Internal Expansion, Attic, Stairs
    • Near: Bus, Highway Access, Hospital, Marina, Private School, Public School, Shopping, Tennis, Commuter Bus, Interstate, Schools, Railroad
    • Plumbing: Mixed
    • PropertyType: Single Family
    • SubsidizedHousing: 0
    • UnderConstruction: 0
    • Wall: Dry Wall, Ceramic
    • WaterAmenities: Walk to Salt Water
    • Cooling: Individual Unit
    • HeatingFuel: Gas
    • HotWater: Gas, Tank
    • LotDescription: Paved Driveway, Fenced
    • Insulation: Cap
    • Sewer: Connected, Municipal
    • WaterSupply: Connected, Municipal
    • GarageDesc: Integral
    • BasementAccess: Interior and Exterior
    • Type: Raised Ranch
    • ApxHeatCost: 1201-1500, Includes Cooking, Includes Hot Water
    • HeatingSystem: Forced Water, Baseboard

    Price history

    DateEventPrice
    1/29/2021Sold$335,000+3.1%$185/sqft
    Source: StateWide MLS RI #1269629 Report a problem
    1/19/2021Pending sale$325,000$180/sqft
    Source: StateWide MLS RI #1269629 Report a problem
    12/13/2020Contingent$325,000$180/sqft
    Source: StateWide MLS RI #1269629 Report a problem
    12/8/2020Listed for sale$325,000+27.5%$180/sqft
    Source: RI Real Estate Services #1269629 Report a problem
    3/30/2018Sold$255,000-1.4%$141/sqft
    Source: StateWide MLS RI #1175200 Report a problem
    12/16/2017Price change$258,500-2.4%$143/sqft
    Source: Independent Brks Realty Of RI #1175200 Report a problem
    10/7/2017Listed for sale$264,900+15.7%$147/sqft
    Source: Independent Brks Realty Of RI #1175200 Report a problem
    5/25/2011Listing removed$229,000$127/sqft
    Source: Albert Realtors/GMAC Real Estate #980693 Report a problem
    5/21/2011Price change$229,000-4.2%$127/sqft
    Source: Albert Realtors/GMAC Real Estate #980693 Report a problem
    3/4/2011Price change$239,000-4%$132/sqft
    Source: Albert Realtors/GMAC Real Estate #980693 Report a problem
    1/23/2011Price change$249,000-4.2%$138/sqft
    Source: Albert Realtors/GMAC Real Estate #980693 Report a problem
    11/26/2010Listed for sale$259,900$144/sqft
    Source: albert realtors real estate Report a problem

    Public tax history

    YearProperty taxesTax assessment
    2025$5,381 $371,900
    2024$5,381 +2%$371,900
    2023$5,277 +2.3%$371,900 +35%
    2022$5,158 $275,400
    2021$5,158 +0.1%$275,400 +0.1%
    2020$5,153 $275,100
    2019$5,153 +8.8%$275,100 +20.8%
    2018$4,736 +2.8%$227,700
    2017$4,609 $227,700
    2016$4,609 +4.3%$227,700 +7%
    2015$4,418 +3.4%$212,900
    2014$4,271 +1.4%$212,900
    2013$4,213 -3.6%$212,900 -13.8%
    2011$4,371 +1.2%$247,100
    2010$4,319 +12%$247,100 -9.4%
    2009$3,856 +5.4%$272,700
    2008$3,657 +2.1%$272,700 +17.7%
    2007$3,582 $231,700
    2006$3,582 +4.4%$231,700
    2004$3,431 +8.9%$231,700 +104.7%
    2003$3,150 $113,200

    Find assessor info on the county website

    Neighborhood: 02888

    Nearby schools

    GreatSchools rating
    Get a cash offer in 3 minutes
    Find out how much your home could sell for in as little as 3 minutes with a no-obligation cash offer.
    Estimated market value
    $554,300
    Get a cash offer in 3 minutes
    Find out how much your home could sell for in as little as 3 minutes with a no-obligation cash offer.
    Estimated market value
    $554,300