Click the Virtual Tour link to view the 3D walkthrough. Experience elevated living in this striking, fully reimagined residence set on a spacious corner lot in sought-after Tomoka Oaks Estates. Blending timeless ranch-style charm with upscale finishes, this home sits on nearly half an acre, offering both privacy and curb appeal from the moment you arrive. Thoughtfully updated with quality improvements, this home delivers peace of mind along with standout style. Inside, an open-concept layout seamlessly connects the main living areas, showcasing high-end touches throughout. Designed for entertaining, the home flows effortlessly to a covered lanai and sparkling in-ground pool, creating a backyard retreat that feels like your own private resort. The serene outdoor space is perfect for gatherings or quiet evenings at home. Generously sized bedrooms provide comfort for all, while the owner’s suite offers a luxurious escape with a custom California-style walk-in closet and a beautifully appointed ensuite bath. A flexible fourth bedroom with backyard views can easily serve as a home office. Rich hardwood flooring and elegant stone tile run throughout—no carpet in sight. The expansive 3-car garage offers plenty of room for storage, hobbies, or recreational gear. Ideally located just minutes from the Atlantic Ocean, local community centers, and shopping at The Trails, this home combines convenience with a peaceful setting. An additional rear lot is also available for purchase, offering a rare opportunity to expand. A truly unique property in one of Ormond Beach’s most desirable neighborhoods—ready for you to enjoy a refined, resort-style lifestyle every day.Discounted rate options and no lender fee future refinancing may be available for qualified buyers of this home.
Sold for $550,000
$550,000
77 N ST ANDREWS DR, ORMOND BEACH, FL 32174
4beds
3,293sqft
Single Family Residence
Built in 1973
6,386 Square Feet Lot
$549,900 Zestimate®
$167/sqft
$3,301 Estimated rent
Home value
$549,900
$500,000 - $605,000
$3,301/mo
Zestimate® history
Owner options
List your home for rent
$3,301/mo
Rent Zestimate®
Find your next renter with Zillow Rental Manager. Plus, with online applications, you can quickly screen prospective tenants – for free.
$3,301/mo
Rent Zestimate®
Refinance and save
$3,808/mo
Est. payment
Refinancing to a lower rate could help reduce your monthly payments and save thousands over the life of the loan.
$3,808/mo
Est. payment
Explore your selling options
Work with a Zillow partner agent
Leverage their expertise and Zillow's premium Showcase listings to get your home seen by more buyers.
Get startedList with your own agent
Get your home in front of millions of buyers by listing it on Zillow.
Learn how to do itSell it yourself
Take full control of how buyers see your home on Zillow by listing For Sale by Owner (FSBO).
List your homeWhat's special
Covered lanaiGenerously sized bedroomsOpen-concept layoutElegant stone tileSpacious corner lotHigh-end touches throughoutRich hardwood flooring
Zillow last checked:
Listing updated:
Listed by:
Kiki Kosmas 386-342-2533,
ORCHARD BROKERAGE, LLC 844-515-9880
Bought with:
Priscila Galli Rossetto, 3647056
WRA BUSINESS & REAL ESTATE
Source: Stellar MLS,MLS#: O6401256 Originating MLS: Orlando Regional
Originating MLS: Orlando Regional
Facts & features
Interior
Bedrooms & bathrooms
- Bedrooms: 4
- Bathrooms: 3
- Full bathrooms: 2
- 1/2 bathrooms: 1
Primary bedroom
- Description: Room4
- Features: Walk-In Closet(s)
- Level: First
- Area: 225 Square Feet
- Dimensions: 15x15
Bedroom 2
- Description: Room6
- Features: Walk-In Closet(s)
- Level: First
- Area: 224 Square Feet
- Dimensions: 16x14
Bedroom 3
- Description: Room7
- Features: Walk-In Closet(s)
- Level: First
- Area: 210 Square Feet
- Dimensions: 15x14
Bedroom 4
- Features: Walk-In Closet(s)
- Level: Second
Primary bathroom
- Description: Room5
- Level: First
- Area: 80 Square Feet
- Dimensions: 8x10
Family room
- Description: Room2
- Level: First
- Area: 323 Square Feet
- Dimensions: 19x17
Kitchen
- Description: Room3
- Level: First
- Area: 180 Square Feet
- Dimensions: 15x12
Living room
- Description: Room1
- Level: First
- Area: 598 Square Feet
- Dimensions: 23x26
Heating
- Central
Cooling
- Central Air
Appliances
- Included: Oven, Dishwasher, Disposal, Electric Water Heater, Exhaust Fan, Microwave, Range, Range Hood
- Laundry: Inside, Laundry Room
Features
- Cathedral Ceiling(s), Ceiling Fan(s), Eating Space In Kitchen, High Ceilings, Open Floorplan, Primary Bedroom Main Floor, Solid Surface Counters, Solid Wood Cabinets, Stone Counters, Thermostat, Walk-In Closet(s)
- Flooring: Engineered Hardwood, Tile
- Doors: French Doors
- Has fireplace: Yes
- Fireplace features: Decorative, Electric, Living Room
Interior area
- Total structure area: 4,425
- Total interior livable area: 3,293 sqft
Property
Parking
- Total spaces: 3
- Parking features: Garage - Attached
- Attached garage spaces: 3
Features
- Levels: Multi/Split
- Patio & porch: Covered, Front Porch
- Exterior features: Garden, Irrigation System, Private Entrance
- Has private pool: Yes
- Pool features: In Ground, Screen Enclosure
- Fencing: Fenced
Lot
- Size: 6,386 Square Feet
Details
- Parcel number: 324210060070
- Zoning: R2
- Special conditions: None
Construction
Type & style
- Home type: SingleFamily
- Property subtype: Single Family Residence
Materials
- Block, Stone, Wood Siding
- Foundation: Slab
- Roof: Shingle
Condition
- New construction: No
- Year built: 1973
Utilities & green energy
- Sewer: Public Sewer
- Water: Public
- Utilities for property: BB/HS Internet Available, Cable Available, Electricity Available, Electricity Connected, Public, Sewer Available, Sewer Connected
Community & HOA
Community
- Pet fee: $0 monthly
- Subdivision: TOMOKA OAKS COUNTRY CLUB ESTATES UNITS 0
HOA
- Has HOA: No
Location
- Region: Ormond Beach
Financial & listing details
- Price per square foot: $167/sqft
- Tax assessed value: $425,479
- Annual tax amount: $3,797
- Date on market: 4/23/2026
- Cumulative days on market: 7 days
- Listing terms: Cash,Conventional,FHA,VA Loan
- Ownership: Fee Simple
- Total actual rent: 0
- Electric utility on property: Yes
- Road surface type: Asphalt
Price history
| Date | Event | Price |
|---|---|---|
| 5/29/2026 | Sold | $550,000$167/sqft |
Source:  Stellar MLS #O6401256 Report a problem Stellar MLS #O6401256 Report a problem | ||
| 5/1/2026 | Pending sale | $550,000$167/sqft |
Source: Stellar MLS #O6401256 Report a problem | ||
| 4/23/2026 | Listed for sale | $550,000-6.6%$167/sqft |
Source: Stellar MLS #O6401256 Report a problem | ||
| 3/7/2026 | Listing removed | $589,000$179/sqft |
Source: Stellar MLS #FC315026 Report a problem | ||
| 1/26/2026 | Price change | $589,000-1.7%$179/sqft |
Source:  DBAMLS #1221120 Report a problem DBAMLS #1221120 Report a problem | ||
| 12/26/2025 | Listed for sale | $599,000-3.4%$182/sqft |
Source: DBAMLS #1221120 Report a problem | ||
| 12/15/2025 | Listing removed | $619,900$188/sqft |
Source: Stellar MLS #V4944990 Report a problem | ||
| 12/8/2025 | Price change | $619,900-0.8%$188/sqft |
Source: DBAMLS #1218030 Report a problem | ||
| 11/24/2025 | Price change | $624,900-0.8%$190/sqft |
Source: DBAMLS #1218030 Report a problem | ||
| 10/30/2025 | Price change | $629,900-2.2%$191/sqft |
Source: DBAMLS #1218030 Report a problem | ||
| 10/11/2025 | Price change | $644,000-0.8%$196/sqft |
Source: DBAMLS #1218030 Report a problem | ||
| 9/18/2025 | Listed for sale | $649,000+0.3%$197/sqft |
Source: DBAMLS #1218030 Report a problem | ||
| 9/12/2025 | Listing removed | $647,000$196/sqft |
Source: DBAMLS #1212176 Report a problem | ||
| 9/5/2025 | Listed for sale | $647,000-0.3%$196/sqft |
Source: DBAMLS #1212176 Report a problem | ||
| 8/8/2025 | Listing removed | $649,000$197/sqft |
Source: DBAMLS #1212176 Report a problem | ||
| 4/15/2025 | Listed for sale | $649,000-13.5%$197/sqft |
Source: DBAMLS #1212176 Report a problem | ||
| 9/2/2022 | Listing removed | -- |
Source: DBAMLS #1096059 Report a problem | ||
| 4/29/2022 | Listed for sale | $750,000+83.4%$228/sqft |
Source: DBAMLS #1096059 Report a problem | ||
| 10/29/2019 | Listing removed | $409,000$124/sqft |
Source: Gaff's Realty Company #1059856 Report a problem | ||
| 8/26/2019 | Price change | $409,000-2.4%$124/sqft |
Source: Gaff's Realty Company #1059856 Report a problem | ||
| 7/12/2019 | Price change | $419,000-3.5%$127/sqft |
Source: Gaff's Realty Company #1059856 Report a problem | ||
| 5/17/2019 | Price change | $434,000-0.7%$132/sqft |
Source: Coldwell Banker Premier Properties #1053117 Report a problem | ||
| 5/9/2019 | Price change | $437,000-0.9%$133/sqft |
Source: Coldwell Banker Premier Properties #1053117 Report a problem | ||
| 4/26/2019 | Price change | $441,000-0.5%$134/sqft |
Source: Coldwell Banker Premier Properties #1053117 Report a problem | ||
| 1/28/2019 | Listed for sale | $443,000-0.4%$135/sqft |
Source: Coldwell Banker Premier Properties #1053117 Report a problem | ||
| 12/17/2018 | Listing removed | $445,000+56.1%$135/sqft |
Source: New Smyrna Beach #1038470 Report a problem | ||
| 12/15/2017 | Sold | $285,000$87/sqft |
Source: DBAMLS #1034870 Report a problem | ||
Public tax history
| Year | Property taxes | Tax assessment |
|---|---|---|
| 2025 | $3,797 +4.2% | $274,468 +2.9% |
| 2024 | $3,645 +2.7% | $266,733 +3% |
| 2023 | $3,547 +3.2% | $258,965 +3% |
| 2022 | $3,437 | $251,422 +3% |
| 2021 | -- | $244,099 +1.4% |
| 2020 | $3,505 | $240,729 +2.3% |
| 2019 | $3,505 +1.8% | $235,317 +1.9% |
| 2018 | $3,442 -0.4% | $230,929 -0.5% |
| 2017 | $3,457 -4.6% | $232,004 +2.1% |
| 2016 | $3,625 -1.2% | $227,232 +0.7% |
| 2015 | $3,669 -2.5% | $225,652 +0.8% |
| 2014 | $3,762 | $223,861 +1.5% |
| 2013 | -- | $220,553 +1.7% |
| 2012 | -- | $216,866 -0.7% |
| 2011 | -- | $218,488 -1% |
| 2010 | -- | $220,677 +2.7% |
| 2009 | -- | $214,875 +3.1% |
| 2007 | -- | $208,408 -0.5% |
| 2006 | -- | $209,425 +6.1% |
| 2005 | -- | $197,403 +3% |
| 2004 | -- | $191,653 +1.9% |
| 2003 | -- | $188,079 +2.4% |
| 2002 | -- | $183,671 +1.6% |
| 2001 | -- | $180,779 +3% |
| 2000 | -- | $175,514 |
Find assessor info on the county website
Neighborhood: 32174
Nearby homes
- $452,7003 bd2 ba2.3k sqft75 N Saint Andrews Dr, Ormond Beach, FL 32174Off Market
- $548,8003 bd2 ba2.1k sqft1 Bay Hill Dr, Ormond Beach, FL 32174Off Market
- $498,8004 bd2 ba2.8k sqft10 Pebble Beach Dr, Ormond Beach, FL 32174Off Market
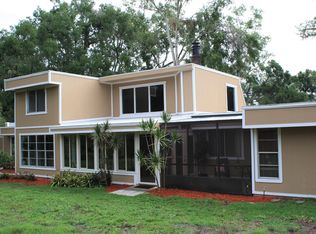
- $137,5000.41 Acres12 Pebble Beach Dr, Ormond Beach, FL 32174Lot/Land

- $624,2003 bd2 ba2.5k sqft4 Bay Hill Dr, Ormond Beach, FL 32174Off Market
- $505,2003 bd2 ba2.3k sqft3 Bay Hill Dr, Ormond Beach, FL 32174Off Market
- $335,0004 bd3 ba2.2k sqft78 N Saint Andrews Dr, Ormond Beach, FL 32174Sold
- $757,6005 bd5 ba4.1k sqft80 N Saint Andrews Dr, Ormond Beach, FL 32174Off Market
Nearby schools
GreatSchools rating
- 7/10Tomoka Elementary SchoolGrades: PK-5Distance: 1.8 mi
- 5/10David C Hinson Sr Middle SchoolGrades: 6-8Distance: 4.2 mi
- 7/10Seabreeze High SchoolGrades: 9-12Distance: 4.6 mi
Schools provided by the listing agent
- Elementary: Tomoka Elem
- Middle: David C Hinson Sr Middle
- High: Seabreeze High School
Source: Stellar MLS. This data may not be complete. We recommend contacting the local school district to confirm school assignments for this home.
Get a cash offer in 3 minutes
Find out how much your home could sell for in as little as 3 minutes with a no-obligation cash offer.
Estimated market value
$549,900
Get a cash offer in 3 minutes
Find out how much your home could sell for in as little as 3 minutes with a no-obligation cash offer.
Estimated market value
$549,900
- Florida
- Volusia County
- Ormond Beach
- 32174
- 77 N ST ANDREWS DR
Nearby cities
Nearby neighborhoods
Nearby zip codes
Other Ormond Beach Topics
