Skip main navigation
Sold for $605,000
  • $605,000

    77 N Summit Avenue, Patchogue, NY 11772

    3beds
    1,100sqft
    Single Family Residence, Residential
    Built in 1954
    6,970 Square Feet Lot
    $607,400 Zestimate®
    $550/sqft
    $3,617 Estimated rent

    Home value

    $607,400

    $553,000 - $668,000

    $3,617/mo

    Zestimate® history
    Loading
    Loading...

    Owner options

    List your home for rent

    $3,617/mo

    Rent Zestimate®

    Find your next renter with Zillow Rental Manager. Plus, with online applications, you can quickly screen prospective tenants – for free.

    Learn more

    $3,617/mo

    Rent Zestimate®

    Refinance and save

    $4,157/mo

    Est. payment

    Refinancing to a lower rate could help reduce your monthly payments and save thousands over the life of the loan.

    See today's rates

    $4,157/mo

    Est. payment

    Explore your selling options

    Work with a Zillow partner agent

    Leverage their expertise and Zillow's premium Showcase listings to get your home seen by more buyers.

    Get started

    List with your own agent

    Get your home in front of millions of buyers by listing it on Zillow.

    Learn how to do it

    Sell it yourself

    Take full control of how buyers see your home on Zillow by listing For Sale by Owner (FSBO).

    List your home

    What's special

    Backyard built for entertainingStorage shedRecessed hi-hat lightingOutside entrancePartially finished full basementCustom blindsDining area
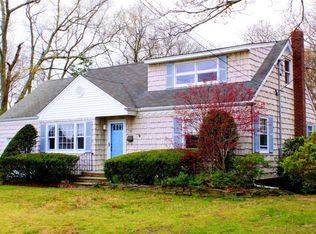
    Welcome to this inviting Cape Cod nestled in the sought-after Democratic Hill section, just steps from an amazing local playground. Thoughtfully designed for easy living, the main level features an open kitchen, dining area, and spacious living room with recessed hi-hat lighting, custom blinds, and hardwood floors beneath the vinyl planks — a timeless detail waiting to shine. This home offers three bedrooms and two full bathrooms, while the partially finished full basement provides a wet bar, laundry, and utilities plus an outside entrance and new windows.. Outside, enjoy a covered breezeway to the one-car garage, plus a backyard built for entertaining with a patio, firepit, and storage shed. The septic system is 10 years old and was professionally serviced in 2026 for added peace of mind.

    Zillow last checked:

    Listing updated:

    Listed by:

    Jean Gillin CBR E-PRO RENE SFR SRS 631-833-8231,

    Integrity Core Realty 516-200-1202

    Bought with:

    Monica Ghanbari, 10401372346

    Coldwell Banker M&D Good Life

    Source: OneKey® MLS as distributed by MLS GRID,MLS#: 976036MLS Logo

    Facts & features

    Interior

    Bedrooms & bathrooms
    • Bedrooms: 3
    • Bathrooms: 2
    • Full bathrooms: 2
    Primary bedroom
    • Level: Second
    Bedroom 1
    • Level: Second
    Bedroom 2
    • Level: First
    Bathroom 1
    • Level: First
    Bathroom 2
    • Level: Basement
    Other
    • Description: Open space - Finished space with outside entrance, wet bar
    • Level: Basement
    Den
    • Level: Basement
    Kitchen
    • Description: Open Kitchen with new stove, refrigerator, dishwasher, island
    • Level: First
    Living room
    • Description: Wood Floors under the vinyl plank
    • Level: First
    Heating
    • Baseboard, Natural Gas
    Cooling
    • None
    Appliances
    • Included: Dishwasher, Dryer, Electric Range, Refrigerator, Washer
    • Laundry: In Basement
    Features
    • First Floor Bedroom, First Floor Full Bath, Kitchen Island, Open Floorplan, Open Kitchen, Storage
    • Flooring: Hardwood, Laminate, Other
    • Basement: Finished,Full,Storage Space
    • Attic: None
    • Has fireplace: No
    Interior area
    • Total structure area: 1,828
    • Total interior livable area: 1,100 sqft

    Property

    Parking
    • Total spaces: 2
    • Parking features: Driveway, Garage
    • Garage spaces: 1
    • Has uncovered spaces: Yes
    Features
    • Levels: One and One Half
    • Patio & porch: Covered, Patio
    • Exterior features: Fire Pit, Other
    • Fencing: Wood
    Lot
    • Size: 6,970 sqft
    • Dimensions: 70 x 100
    • Features: Back Yard, Front Yard
    Details
    • Additional structures: Garage(s), Shed(s)
    • Parcel number: 0204012000100038000
    • Special conditions: None

    Construction

    Type & style
    • Home type: SingleFamily
    • Architectural style: Cape Cod
    • Property subtype: Single Family Residence, Residential
    Materials
    • Frame, Vinyl Siding
    • Foundation: Block
    Condition
    • Actual
    • Year built: 1954

    Utilities & green energy

    • Sewer: Septic Tank
    • Water: Public
    • Utilities for property: Electricity Connected, Natural Gas Connected, Water Connected

    Community & neighborhood

    Location
    • Region: Patchogue

    Other

    Other facts
    • Listing agreement: Exclusive Right To Sell
    • Listing terms: Contract

    Price history

    DateEventPrice
    5/28/2026Sold$605,000+1%$550/sqft
    Source: OneKey® MLS as distributed by MLS GRID #976036 Report a problem
    4/15/2026Pending sale$599,000$545/sqft
    Source: OneKey® MLS as distributed by MLS GRID #976036 Report a problem
    4/10/2026Listing removed$599,000$545/sqft
    Source: OneKey® MLS as distributed by MLS GRID #976036 Report a problem
    3/25/2026Listed for sale$599,000+198%$545/sqft
    Source: OneKey® MLS as distributed by MLS GRID #976036 Report a problem
    6/15/2016Sold$201,000$183/sqft
    Source: OneKey® MLS as distributed by MLS GRID #L2810494 Report a problem
    4/1/2016Sold$201,000-6.5%$183/sqft
    Source: Agent Provided Report a problem
    12/29/2015Price change$215,000-4.4%$195/sqft
    Source: Realty Connect USA LLC #2810494 Report a problem
    11/13/2015Listed for sale$225,000$205/sqft
    Source: Realty Connect USA LLC #2810494 Report a problem

    Public tax history

    YearProperty taxesTax assessment
    2025-- $1,800
    2024-- $1,800
    2023-- $1,800
    2022-- $1,800
    2021-- $1,800
    2020-- $1,800
    2019-- $1,800
    2018-- $1,800
    2017$4,702 $1,800
    2016-- $1,800
    2015-- $1,800
    2014-- $1,800
    2013-- $1,800
    2012-- $1,800
    2011-- $1,800
    2010-- $1,800
    2009-- $1,800
    2008-- $1,800
    2007$4,565 +29.7%$1,800
    2005$3,520 +7.3%$1,800
    2004$3,281 +8.3%$1,800
    2003$3,028 +7.8%$1,800
    2002$2,810 $1,800

    Find assessor info on the county website

    Neighborhood: 11772

    Nearby schools

    GreatSchools rating
    Schools provided by the listing agent
    • Elementary: River Elementary School
    • Middle: South Ocean Middle School
    • High: Patchogue-Medford High School

    Source: OneKey® MLS as distributed by MLS GRID. This data may not be complete. We recommend contacting the local school district to confirm school assignments for this home.

    Get a cash offer in 3 minutes
    Find out how much your home could sell for in as little as 3 minutes with a no-obligation cash offer.
    Estimated market value
    $607,400
    Get a cash offer in 3 minutes
    Find out how much your home could sell for in as little as 3 minutes with a no-obligation cash offer.
    Estimated market value
    $607,400