Skip main navigation
Active
  • $785,000

    77 Nunan St, Charleston, SC 29403

    2beds
    1,436sqft
    : 
    $4,489/mo
    Get pre-qualified
    Single Family Residence
    Built in 1991
    2,178 Square Feet Lot
    $755,100 Zestimate®
    $547/sqft
    $-- HOA

    What's special

    Breakfast barCustom built-in bookcasesGas rangeOpen floor planHardwood floorsIn-unit laundry
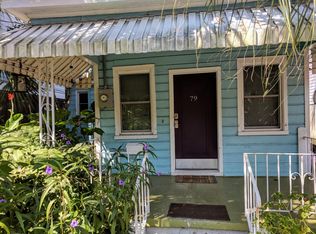
    Come check out this fantastic Westside opportunity! This inviting 2-bedroom, 2-bath home features an open floor plan with hardwood floors, custom built-in bookcases, a gas range, breakfast bar, in-unit laundry, and outdoor living space perfect for relaxing or entertaining. The expansive workshop and storage area beneath the home is ideal for hobbyists, craftsmen, home businesses, or anyone needing extra storage. Recent updates include a new HVAC 2023, most windows replaced, and a beautifully updated front entry with a new door and window. Conveniently located near the Westside's restaurants, breweries, parks, shopping, this home offers the perfect blend of character, functionality, and value!
    39 days
    |
    933
    |
    60
    |

    Zillow last checked:

    Listing updated:

    Listed by:

    Carolina One Real Estate 843-779-8660

    Source: CTMLS,MLS#: 26019868MLS Logo

      Facts & features

      Interior

      Bedrooms & bathrooms
      • Bedrooms: 2
      • Bathrooms: 2
      • Full bathrooms: 2
      Heating
      • Electric, Forced Air, Natural Gas
      Cooling
      • Central Air
      Appliances
      • Laundry: Washer Hookup
      Features
      • Ceiling - Smooth, Walk-In Closet(s), Ceiling Fan(s)
      • Flooring: Ceramic Tile, Wood
      • Doors: Some Storm Door(s), Some Thermal Door(s)
      • Windows: Storm Window(s), Some Thermal Wnd/Doors, Window Treatments, ENERGY STAR Qualified Windows
      • Has basement: Yes
      • Has fireplace: No
      Interior area
      • Total structure area: 1,436
      • Total interior livable area: 1,436 sqft

      Property

      Features
      • Levels: Two
      • Stories: 2
      • Patio & porch: Patio, Porch
      • Exterior features: Rain Gutters, Stoop
      • Fencing: Wire,Wood
      Lot
      • Size: 2,178 Square Feet
      • Features: 0 - .5 Acre, Interior Lot
      Details
      • Parcel number: 4600701029
      • Special conditions: Flood Insurance

      Construction

      Type & style
      • Home type: SingleFamily
      • Architectural style: Traditional
      • Property subtype: Single Family Residence
      Materials
      • Stucco, Vinyl Siding
      • Foundation: Raised
      • Roof: Architectural
      Condition
      • New construction: No
      • Year built: 1991

      Utilities & green energy

      • Sewer: Public Sewer
      • Water: Public
      • Utilities for property: Charleston Water Service, Dominion Energy

      Community & HOA

      Community
      • Features: Near Public Transport, Park, Storage, Trash
      • Subdivision: Westside
      Location
      • Region: Charleston

      Financial & listing details

      • Price per square foot: $547/sqft
      • Tax assessed value: $730,300
      • Annual tax amount: $2,312
      • Date on market: 7/11/2026
      • Listing terms: Any,Cash,Conventional,FHA

        Estimated market value

        $755,100

        $717,000 - $793,000

        $4,145/mo

        Price history

        DateEventPrice
        7/11/2026Listed for sale$785,000+103.9%$547/sqft
        Source: CTMLS #26019868 Report a problem
        12/4/2019Sold$385,000$268/sqft
        Source: CTMLS #19029501 Report a problem
        10/26/2019Pending sale$385,000$268/sqft
        Source: Hayden Jennings Properties #19029501 Report a problem
        10/21/2019Listed for sale$385,000+51%$268/sqft
        Source: Hayden Jennings Properties #19029501 Report a problem
        4/29/2014Sold$254,900$178/sqft
        Source: CTMLS #1327753 Report a problem
        1/24/2014Price change$254,900-1.9%$178/sqft
        Source: Premier Properties of Charleston #1327753 Report a problem
        12/12/2013Price change$259,900-3.7%$181/sqft
        Source: Premier Properties of Charleston #1327753 Report a problem
        11/28/2013Price change$269,900-1.8%$188/sqft
        Source: Premier Properties of Charleston #1327753 Report a problem
        11/14/2013Price change$274,900-1.8%$191/sqft
        Source: Premier Properties of Charleston #1327753 Report a problem
        11/7/2013Price change$279,900-3.4%$195/sqft
        Source: Premier Properties of Charleston #1327753 Report a problem
        11/1/2013Listed for sale$289,900$202/sqft
        Source: Premier Properties of Charleston #1327753 Report a problem

        Public tax history

        YearProperty taxesTax assessment
        2025$2,312 +12.7%$17,710 +15%
        2024$2,050 +3.7%$15,400
        2023$1,977 +3.9%$15,400
        2022$1,903 -4.6%$15,400
        2021$1,996 -3.5%$15,400
        2020$2,069 $15,400 +51%
        2019$2,069 $10,200
        2017$2,069 +50.1%$10,200
        2016$1,378 +4.2%$10,200
        2015$1,322 -64.8%$10,200
        2014$3,755 --
        2011$3,755 +42.9%--
        2010$2,627 +100.7%$10,800 +110.9%
        2009$1,309 +3.2%$5,120
        2008$1,268 +11%$5,120
        2006$1,143 -0.5%$5,120
        2005$1,149 +31.8%$5,120 +70.1%
        2004$872 +3.6%$3,010
        2003$842 +2.5%$3,010
        2002$821 +3.2%$3,010 +21.4%
        2000$796 $2,480
        Find assessor info on the county website

        Monthly payment

        Est. payment

        Payment breakdown

        Explore the cost of this home by adjusting the details. Changes won't be saved.
        All calculations are estimates and provided by Zillow, Inc. for informational purposes only. Actual amounts may vary.
        HOA fees may include property taxes on listings classified as Co-Ops. Contact the listing agent and/or owner for fee details.
        See how much you could borrow to make a competitive offer.

        Climate risks

        Neighborhood: Westside

        Getting around

        76 / 100
        Very Walkable
        44 / 100
        Some Transit
        76 / 100
        Very Bikeable

        Nearby schools

        GreatSchools rating
        Schools provided by the listing agent
        • Elementary: James Simons
        • Middle: Simmons Pinckney
        • High: Burke

        Source: CTMLS. This data may not be complete. We recommend contacting the local school district to confirm school assignments for this home.

        A local agent can set up tours, give advice and negotiate with sellers.

        Browse local experts

        Similar homes