Skip main navigation
Sold for $390,000
  • $390,000

    77 Oak Village Blvd S, Homosassa, FL 34446

    3beds
    1,948sqft
    Single Family Residence
    Built in 2000
    0.36 Acres Lot
    $394,800 Zestimate®
    $200/sqft
    $2,593 Estimated rent

    Home value

    $394,800

    $375,000 - $415,000

    $2,593/mo

    Zestimate® history
    Loading
    Loading...

    Owner options

    List your home for rent

    $2,593/mo

    Rent Zestimate®

    Find your next renter with Zillow Rental Manager. Plus, with online applications, you can quickly screen prospective tenants – for free.

    Learn more

    $2,593/mo

    Rent Zestimate®

    Refinance and save

    $2,601/mo

    Est. payment

    Refinancing to a lower rate could help reduce your monthly payments and save thousands over the life of the loan.

    See today's rates

    $2,601/mo

    Est. payment

    Explore your selling options

    Work with a Zillow partner agent

    Leverage their expertise and Zillow's premium Showcase listings to get your home seen by more buyers.

    Get started

    List with your own agent

    Get your home in front of millions of buyers by listing it on Zillow.

    Learn how to do it

    Sell it yourself

    Take full control of how buyers see your home on Zillow by listing For Sale by Owner (FSBO).

    List your home

    What's special

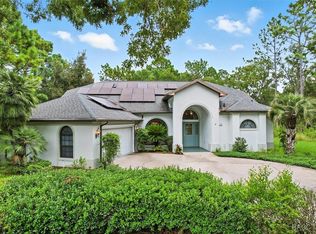
    One or more photo(s) has been virtually staged. POOL Home - Welcome to your dream home in the highly sought-after neighborhood of Sugarmill Woods Oak Village! This meticulously designed residence offers a perfect blend of luxury, comfort and convenience, ensuring a truly exceptional living experience. Spread across 2800 sq ft, this home boasts 3 bedrooms, 2 bathrooms and a spacious 2-car garage, providing ample space for relaxation and entertainment. As you step through the double front doors, you're greeted by a bright and airy space illuminated by abundant natural light and high ceilings, setting the tone for the upscale living that awaits. The kitchen is equipped with stainless steel appliances, ample storage, and a welcoming breakfast nook and breakfast bar, making it perfect for both casual meals and entertaining adventures. Escape to the tranquility of the master bedroom retreat, featuring sliders opening to the lanai, a walk-in closet and a luxurious ensuite bathroom with a spacious walk-in shower and dual sinks, offering a perfect sanctuary to unwind after a long day. Whether you're hosting a formal dinner in the dining room or enjoying relaxed evenings in the inviting living room with serene views of the beautifully landscaped backyard, this home offers versatile spaces for every occasion. Step outside to your own private oasis, complete with a pool, hot tub and a generously sized lanai, providing the ideal setting for outdoor gatherings, relaxation, and enjoying the stunning Florida weather year-round. Situated amidst the tranquility of a rural setting on a Florida greenbelt, yet just minutes away from all amenities, including downtown Crystal River, with its festivals, art galleries, local restaurants, and shopping options. Explore the wonders of the Nature Coast, from swimming with manatees and boating to golfing, hiking, and exploring caves, ensuring there's always something new to discover right in your backyard. With the Suncoast Parkway nearby, you can easily embark on short journeys to vibrant cities like Tampa and Ocala, offering endless opportunities for entertainment, dining, and cultural experiences.

    Zillow last checked:

    Listing updated:

    Listed by:

    Teresina Anzalone 352-238-2942,

    365 REALTY GROUP INC 941-500-4511,

    Maygan Johnson 941-500-4511,

    365 REALTY GROUP INC

    Bought with:

    Jenn Stoll, 3150492

    RE/MAX CHAMPIONS

    Source: Stellar MLS,MLS#: A4606169MLS LogoOriginating MLS: Sarasota - Manatee

    Facts & features

    Interior

    Bedrooms & bathrooms
    • Bedrooms: 3
    • Bathrooms: 2
    • Full bathrooms: 2
    Primary bedroom
    • Features: Walk-In Closet(s)
    • Level: First
    • Dimensions: 24x13.1
    Bedroom 2
    • Features: Built-in Closet
    • Level: First
    • Dimensions: 13.5x13.1
    Bedroom 3
    • Features: Walk-In Closet(s)
    • Level: First
    • Dimensions: 11.1x10.8
    Balcony porch lanai
    • Level: First
    • Dimensions: 36.4x24.3
    Balcony porch lanai
    • Level: First
    • Dimensions: 31.5x9.2
    Dinette
    • Level: First
    • Dimensions: 12.1x10
    Dining room
    • Level: First
    • Dimensions: 12.5x11.3
    Foyer
    • Level: First
    • Dimensions: 7.2x6
    Kitchen
    • Level: First
    • Dimensions: 11.1x11.5
    Laundry
    • Level: First
    • Dimensions: 13.6x6.4
    Living room
    • Level: First
    • Dimensions: 17.1x16
    Heating
    • Central, Electric
    Cooling
    • Central Air
    Appliances
    • Included: Dishwasher, Disposal, Range, Range Hood, Refrigerator
    • Laundry: Inside, Laundry Room
    Features
    • Ceiling Fan(s), Eating Space In Kitchen, High Ceilings, Open Floorplan, Primary Bedroom Main Floor, Solid Wood Cabinets, Split Bedroom, Walk-In Closet(s)
    • Flooring: Ceramic Tile, Luxury Vinyl
    • Doors: Sliding Doors
    • Has fireplace: No
    Interior area
    • Total structure area: 2,800
    • Total interior livable area: 1,948 sqft

    Property

    Parking
    • Total spaces: 2
    • Parking features: Driveway, Garage Door Opener
    • Attached garage spaces: 2
    • Has uncovered spaces: Yes
    • Details: Garage Dimensions: 23x21
    Features
    • Levels: One
    • Stories: 1
    • Patio & porch: Covered, Rear Porch
    • Exterior features: Rain Gutters
    • Has private pool: Yes
    • Pool features: Gunite, In Ground, Screen Enclosure
    Lot
    • Size: 0.36 Acres
    • Dimensions: 115 x 150
    • Features: Greenbelt, Level
    • Residential vegetation: Trees/Landscaped
    Details
    • Parcel number: 18E20S130020024400220
    • Zoning: PDR
    • Special conditions: None

    Construction

    Type & style
    • Home type: SingleFamily
    • Architectural style: Ranch
    • Property subtype: Single Family Residence
    Materials
    • Block, Stucco
    • Foundation: Slab
    • Roof: Shingle
    Condition
    • New construction: No
    • Year built: 2000

    Utilities & green energy

    • Sewer: Public Sewer
    • Water: Public
    • Utilities for property: BB/HS Internet Available, Cable Available, Electricity Connected, Sprinkler Well, Street Lights, Underground Utilities

    Community & HOA

    Community
    • Security: Smoke Detector(s)
    • Pet fee: $0 monthly
    • Subdivision: SUGARMILL WOODS OAK VILLAGE
    HOA
    • Has HOA: Yes
    • HOA fee: $13 monthly
    • HOA name: Sugarmill Woods Oak Village-Theresa Matos
    • HOA phone: 352-621-8053
    Location
    • Region: Homosassa

    Financial & listing details

    • Price per square foot: $200/sqft
    • Tax assessed value: $291,974
    • Annual tax amount: $2,611
    • Date on market: 4/6/2024
    • Cumulative days on market: 38 days
    • Listing terms: Cash,Conventional,FHA,VA Loan
    • Ownership: Fee Simple
    • Total actual rent: 0
    • Electric utility on property: Yes
    • Road surface type: Paved

    Price history

    DateEventPrice
    6/14/2024Sold$390,000-2%$200/sqft
    Source: Stellar MLS #A4606169 Report a problem
    5/14/2024Pending sale$398,000$204/sqft
    Source: Stellar MLS #A4606169 Report a problem
    4/29/2024Price change$398,000-2.5%$204/sqft
    Source: Stellar MLS #A4606169 Report a problem
    4/7/2024Listed for sale$408,000+89.8%$209/sqft
    Source: Stellar MLS #A4606169 Report a problem
    6/20/2019Listing removed$215,000$110/sqft
    Source: Horizon Palm Realty Group #776608 Report a problem
    6/20/2019Pending sale$215,0000%$110/sqft
    Source: Horizon Palm Realty Group #776608 Report a problem
    6/19/2019Sold$215,100+0%$110/sqft
    Source: Realtors Association of Citrus County #776608 Report a problem
    3/15/2019Listed for sale$215,000$110/sqft
    Source: Horizon Palm Realty Group #2195180 Report a problem
    3/15/2019Pending sale$215,000$110/sqft
    Source: Horizon Palm Realty Group #2195180 Report a problem
    11/20/2018Listed for sale$215,000$110/sqft
    Source: Horizon Palm Realty Group #2195180 Report a problem
    11/20/2018Pending sale$215,000$110/sqft
    Source: Horizon Palm Realty Group #2195180 Report a problem
    10/11/2018Listed for sale$215,000$110/sqft
    Source: Horizon Palm Realty Group #2195180 Report a problem
    10/11/2018Pending sale$215,000$110/sqft
    Source: Horizon Palm Realty Group #2195180 Report a problem
    9/14/2018Listed for sale$215,000$110/sqft
    Source: Horizon Palm Realty Group #2195180 Report a problem
    9/14/2018Pending sale$215,000$110/sqft
    Source: Horizon Palm Realty Group #2195180 Report a problem
    9/6/2018Listed for sale$215,000+186.7%$110/sqft
    Source: HORIZON PALM REALTY GROUP #W7804645 Report a problem
    5/11/2008Listing removed$75,000$39/sqft
    Source: ERA #311857 Report a problem
    3/15/2008Listed for sale$75,000$39/sqft
    Source: ERA #311857 Report a problem
    12/7/2007Listing removed$75,000$39/sqft
    Source: ERA #311857 Report a problem
    11/12/2007Listed for sale$75,000$39/sqft
    Source: ERA #311857 Report a problem

    Public tax history

    YearProperty taxesTax assessment
    2025$3,251 +21.4%$244,099 +17.3%
    2024$2,677 +2.5%$208,032 +3%
    2023$2,612 +7.2%$201,973 +3%
    2022$2,436 +4.2%$196,090 +3%
    2021$2,338 +2.6%$190,379 +1.4%
    2020$2,280 +20.9%$187,750 +18.2%
    2019$1,886 +1.5%$158,814 +1.9%
    2018$1,858 $155,853 +2.1%
    2017$1,858 +0.3%$152,647 +2.1%
    2016$1,854 -1.1%$149,507 +0.7%
    2015$1,874 -1.5%$148,468 +0.8%
    2014$1,903 -1.8%$147,290 -0.6%
    2013$1,938 +7%$148,200 -0.7%
    2012$1,811 +3%$149,221 +3%
    2011$1,759 +4.2%$144,875 +1.5%
    2010$1,688 +0.4%$142,734 +2.7%
    2009$1,681 +0.6%$138,983 +0.1%
    2008$1,672 -5.7%$138,844 +3%
    2007$1,774 -0.6%$134,800 +2.4%
    2006$1,785 -5.8%$131,600 +3%
    2005$1,895 -0.7%$127,800 +3%
    2004$1,909 +5.6%$124,100 +1.9%
    2003$1,808 +2.7%$121,800 +2.4%
    2002$1,760 +1055.8%$119,000 +1508.1%
    2000$152 $7,400
    Find assessor info on the county website

    Neighborhood: Sugarmill Woods

    Nearby schools

    GreatSchools rating
    Schools provided by the listing agent
    • Elementary: Lecanto Primary School
    • Middle: Lecanto Middle School
    • High: Lecanto High School

    Source: Stellar MLS. This data may not be complete. We recommend contacting the local school district to confirm school assignments for this home.

    Get a cash offer in 3 minutes
    Find out how much your home could sell for in as little as 3 minutes with a no-obligation cash offer.
    Estimated market value
    $394,800
    Get a cash offer in 3 minutes
    Find out how much your home could sell for in as little as 3 minutes with a no-obligation cash offer.
    Estimated market value
    $394,800