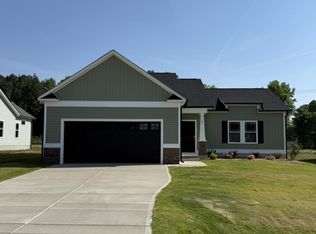
This well-designed ranch style home offers 3 bedrooms and 2 full bathrooms, thoughtfully laid out for comfortable, single-level living. A welcoming entry foyer leads into an open eat-in kitchen features a center island along with stainless steel appliances. It's complemented by a formal dining room ideal for both everyday living and entertaining.
The spacious living room provides a seamless connection to the back porch, creating a perfect space to relax or host guests. The primary suite features a generous walk-in closet and an en-suite bath complete with dual vanities, a soaking tub, and a separate shower.
Additional highlights include a two-car garage with a concrete driveway. Solar panels will convey with the property, offering added energy efficiency and long-term savings.
Under contract
Price cut: $10K (5/17)
$270,000
77 Oakley Drive, Princeton, NC 27569
3beds
1,404sqft
Single Family Residence
Built in 2018
0.37 Acres Lot
$267,900 Zestimate®
$192/sqft
$-- HOA
What's special
Separate showerOpen eat-in kitchenCenter islandWelcoming entry foyerPrimary suiteGenerous walk-in closetSoaking tub
- 99 days |
- 405 |
- 38 |
Zillow last checked:
Listing updated:
Listed by:
Kaitlynn Klobe 803-968-0364,
FAB Real Estate Services
Source: Hive MLS,MLS#: 100567301 Originating MLS: MLS of Goldsboro
Originating MLS: MLS of GoldsboroFacts & features
Interior
Bedrooms & bathrooms
- Bedrooms: 3
- Bathrooms: 2
- Full bathrooms: 2
Rooms
- Room types: Bathroom 2, Bathroom 1, Dining Room, Living Room, Bedroom 1, Bedroom 2, Bedroom 3
Bedroom 1
- Level: First
Bedroom 2
- Level: First
Bedroom 3
- Level: First
Bathroom 1
- Level: First
Bathroom 2
- Level: First
Dining room
- Level: First
Kitchen
- Level: First
Living room
- Level: First
Heating
- Heat Pump
Cooling
- Central Air
Appliances
- Included: Built-In Microwave, Range, Dishwasher
Features
- Walk-in Closet(s), Ceiling Fan(s), Walk-In Closet(s)
- Basement: None
- Attic: Scuttle
Interior area
- Total structure area: 1,404
- Total interior livable area: 1,404 sqft
Property
Parking
- Total spaces: 2
- Parking features: Concrete
- Attached garage spaces: 2
Features
- Levels: One
- Patio & porch: Porch
- Fencing: Chain Link
- Has view: Yes
- View description: See Remarks
- Frontage type: See Remarks
Lot
- Size: 0.37 Acres
Details
- Parcel number: 04p10031o
- Zoning: R-2
- Special conditions: Standard
Construction
Type & style
- Home type: SingleFamily
- Property subtype: Single Family Residence
Materials
- Vinyl Siding, Wood Frame
- Foundation: Crawl Space
- Roof: Composition
Condition
- New construction: No
- Year built: 2018
Utilities & green energy
- Sewer: Public Sewer
- Water: Public
- Utilities for property: Water Available
Community & HOA
Community
- Security: Smoke Detector(s)
- Subdivision: Cloverdale Farm
HOA
- Has HOA: No
- Amenities included: None
Location
- Region: Princeton
Financial & listing details
- Price per square foot: $192/sqft
- Tax assessed value: $286,930
- Annual tax amount: $3,170
- Date on market: 4/15/2026
- Cumulative days on market: 100 days
- Listing agreement: Exclusive Right To Sell
- Listing terms: Cash,Conventional,FHA,VA Loan
- Road surface type: Paved
Estimated market value
$267,900
$255,000 - $281,000
$1,910/mo
Price history
| Date | Event | Price |
|---|---|---|
| 7/10/2026 | Pending sale | $270,000$192/sqft |
Source:  Doorify MLS #10164231 Report a problem Doorify MLS #10164231 Report a problem | ||
| 7/10/2026 | Contingent | $270,000$192/sqft |
Source:  Hive MLS #100567301 Report a problem Hive MLS #100567301 Report a problem | ||
| 5/17/2026 | Price change | $270,000-3.6%$192/sqft |
Source: Doorify MLS #10164231 Report a problem | ||
| 5/1/2026 | Price change | $280,000-3.4%$199/sqft |
Source: Hive MLS #100567301 Report a problem | ||
| 4/15/2026 | Listed for sale | $290,000+54.3%$207/sqft |
Source: Hive MLS #100567301 Report a problem | ||
| 3/18/2020 | Sold | $188,000+14%$134/sqft |
Source: Doorify MLS #2302144 Report a problem | ||
| 5/30/2018 | Sold | $164,900+4.4%$117/sqft |
Source: Hive MLS #70541 Report a problem | ||
| 10/27/2017 | Sold | $158,000$113/sqft |
Source: Public Record Report a problem | ||
Public tax history
| Year | Property taxes | Tax assessment |
|---|---|---|
| 2025 | $3,171 +35.3% | $286,930 +66.6% |
| 2024 | $2,343 +5% | $172,270 +0.4% |
| 2023 | $2,231 -3% | $171,620 |
| 2022 | $2,300 | $171,620 |
| 2021 | $2,300 +1.5% | $171,620 |
| 2020 | $2,265 | $171,620 |
| 2019 | $2,265 +705% | $171,620 +717.2% |
| 2018 | $281 +0.8% | $21,000 |
| 2017 | $279 | $21,000 |
| 2016 | $279 | $21,000 |
| 2015 | $279 | $21,000 |
Find assessor info on the county website
Monthly payment
Est. payment
Payment breakdown
Explore the cost of this home by adjusting the details. Changes won't be saved.Climate risks
Neighborhood: 27569
Nearby schools
GreatSchools rating
- 8/10Princeton ElementaryGrades: PK-5Distance: 0.6 mi
- 6/10Princeton HighGrades: 6-12Distance: 0.6 mi
Schools provided by the listing agent
- Elementary: Princeton
- Middle: Princeton
- High: Princeton
Source: Hive MLS. This data may not be complete. We recommend contacting the local school district to confirm school assignments for this home.
- $285,8003 bd2 ba1.4k sqft71 Oakley Dr, Princeton, NC 27569Off Market
- $282,0003 bd2 ba1.4k sqft81 Oakley Dr, Princeton, NC 27569Sold

- $260,0003 bd-- ba1.3k sqft432 S Pine St, Princeton, NC 27569Sold
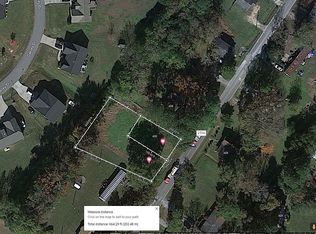
- $233,1003 bd1 ba1k sqft434 S Pine St, Princeton, NC 27569Off Market
- $283,6003 bd2 ba1.4k sqft80 Oakley Dr, Princeton, NC 27569Off Market
- $260,0003 bd2 ba1.3k sqft430 S Pine St, Princeton, NC 27569Sold
- $126,7002 bd1 ba1k sqft428 S Pine St, Princeton, NC 27569Off Market
- $280,3004 bd2 ba1.4k sqft89 Oakley Dr, Princeton, NC 27569Off Market
A local agent can set up tours, give advice and negotiate with sellers.
A local lender can help you make sure your offer is ready when you are.
Similar homes
- $314,8403 bd2 ba1.5k sqft113 Huckleberry Bush Lane, Princeton, NC 27569New Construction
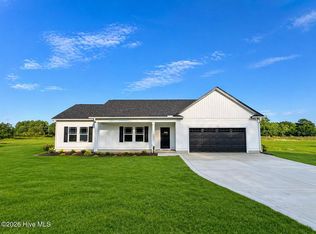
 MLS ID #100567199, Joey Millard-Edwards, Carolina Realty. Hive MLS
 - $347,8403 bd2 ba1.6k sqft217 Huckleberry Bush Lane, Princeton, NC 27569New Construction
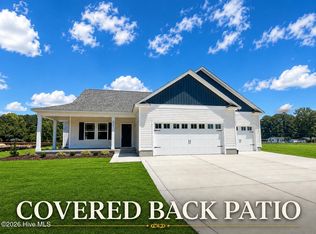 MLS ID #100579180, Joey Millard-Edwards, Carolina Realty. Hive MLS
 - $347,8403 bd2 ba1.6k sqft159 Hummingbird Grove Lane, Princeton, NC 27569New Construction
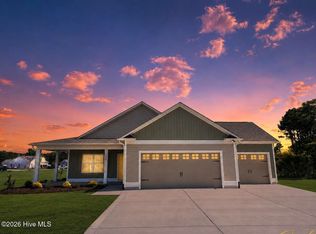 MLS ID #100573710, Joey Millard-Edwards, Carolina Realty. Hive MLS
 - $294,9003 bd2 ba1.5k sqft91 Flatland Dr, Princeton, NC 27569New Construction
 MLS ID #10162901, Tony Lee. Doorify MLS
 - $349,8403 bd2 ba1.6k sqft51 Huckleberry Bush Lane, Princeton, NC 27569New ConstructionMLS ID #100586771, Joey Millard-Edwards, Carolina Realty. Hive MLS
- $314,9003 bd2 ba1.4k sqft110 Mason Street, Princeton, NC 27569New ConstructionHive MLS
- $294,9003 bd2 ba1.5k sqft64 Flatland Dr, Princeton, NC 27569New ConstructionMLS ID #10162474, Tony Lee. Doorify MLS
- $304,9003 bd2 ba1.7k sqft110 Flatland Dr, Princeton, NC 27569New ConstructionMLS ID #10163139, Tony Lee. Doorify MLS
- $337,9003 bd2 ba1.6k sqft158 Pendergrass Drive, Princeton, NC 27569New ConstructionMLS ID #100587326, Beth Hines, RE/MAX Southland Realty II. Hive MLS
- $344,7993 bd2 ba1.6k sqft213 Tuscany Circle, Princeton, NC 27569New ConstructionMLS ID #100581955, Tammy Register, EXP Realty LLC - C. Hive MLS
- $290,0004 bd3 ba2k sqft1701 Scotty Drive, Goldsboro, NC 27534For SaleMLS ID #100590382, Christopher Moon, Legacy Builder, LLC. Hive MLS
- $255,9003 bd2 ba1.5k sqft1837 Nc 111 Highway N, Goldsboro, NC 27530For SaleMLS ID #100582372, Arnold Jones II, Berkshire Hathaway Home Services McMillen & Associates Realty. Hive MLS
- $295,0003 bd2 ba2k sqft102 Clayside Drive, Pikeville, NC 27863For SaleMLS ID #100573230, Donald O'Meara, O'Meara Realty Group. Hive MLS
- $242,0003 bd2 ba1.5k sqft603 Beech Street, Goldsboro, NC 27530For SaleMLS ID #100557786, Thomas P Iuliucci, RDU Homes for You. Hive MLS
- $341,0003 bd3 ba1.8k sqft82 Surf Scoter Drive, Selma, NC 27576For SaleMLS ID #100581910, Jamie Wooten, Statewide Realty. Hive MLS
- $274,0003 bd2 ba1.2k sqft303 Bella Sq, Smithfield, NC 27577For SaleMLS ID #10174058, Matthew Fiandach. Doorify MLS
- $291,9903 bd2 ba1.7k sqft105 Hallwood Drive, Pikeville, NC 27863New ConstructionHive MLS
- $299,9003 bd2 ba1.8k sqft208 S Merganser Drive, Pikeville, NC 27863For SaleMLS ID #100572700, Catherine Tanner, Atlantic Coastal Real Estate, Llc. Hive MLS
- $295,0003 bd2 ba1.5k sqft505 N Hillandale Drive, Fremont, NC 27530New ConstructionMLS ID #100567581, Linsey Dale, HTR Southern Properties. Hive MLS
- $299,7063 bd2 ba1.6k sqft46 Fiddleneck Court, Selma, NC 27576New ConstructionMLS ID #100575115, Tammy Register, EXP Realty LLC - C. Hive MLS
