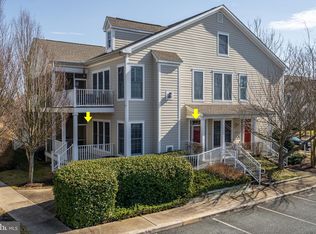
Welcome to this meticulously maintained villa nestled beside the golf course in The Village at Bear Trap Dunes, an acclaimed golf community in Ocean View, Delaware. Recent upgrades include a new HVAC system (2022). Turn-key ready, this tastefully decorated home is being sold furnished with minor exclusions. The main floor unfolds with an open floor plan and a stunning wall of windows granting spectacular views. The spacious living room is adorned with a dramatic vaulted ceiling, rich hardwood floors and a cozy gas fireplace to keep you warm on chilly nights. The adjacent sitting room is the perfect spot in which to curl up with a book. You will enjoy preparing meals in the gourmet kitchen boasting warm wood toned cabinetry, upgraded Quartz countertops, and a convenient breakfast bar for casual dining options. The generously sized dining area has stylish featuring lighting and is ideal for hosting special occasions. This main level includes a generously sized primary bedroom with LVP flooring, a walk-in closet and ensuite bath complete with a stall shower, dual sink vanity and a private water closet. The second main level bedroom and its accompanying full bath are ideal for guests, while the loft houses a third bedroom with its own full bath – a versatile space suitable for a home office, craft room, or hobby area. Surrounded by lush landscaping, a tranquil pond, and open green spaces, you can unwind on the screened porch or soak up the sun on the balcony deck. As a resident of The Village at Bear Trap Dunes, you'll enjoy a plethora of amenities, including a community center with sauna, whirlpool, exercise equipment, and an indoor heated pool. The neighborhood offers additional perks such as two outdoor pools, har-tru tennis, volleyball, and basketball courts, a beach shuttle, and access to an exceptional golf course. The Den Bar and Grill restaurant is the perfect spot for socializing and dining. Golf enthusiasts will appreciate the Bear Trap Dunes Golf Club, featuring twenty-seven holes of championship golf set against the picturesque coastal landscape. Ready to experience this remarkable property? Call today to schedule your private showing and discover the unparalleled lifestyle that awaits you.
Sold for $425,000
Zillow last checked:
Listing updated:
Bought with:
LESLIE KOPP, RA-0003421
Long & Foster Real Estate, Inc.
GAIL PHELAN, RS-0013495
Long & Foster Real Estate, Inc.
Source: Bright MLS,MLS#: DESU2053752
Price history
| Date | Event | Price |
|---|---|---|
| 2/23/2024 | Sold | $425,000-3.4%$219/sqft |
Source:  Bright MLS #DESU2053752 Report a problem Bright MLS #DESU2053752 Report a problem | ||
| 2/19/2024 | Pending sale | $440,000$227/sqft |
Source: Bright MLS #DESU2053752 Report a problem | ||
| 1/17/2024 | Contingent | $440,000$227/sqft |
Source: Bright MLS #DESU2053752 Report a problem | ||
| 1/4/2024 | Listed for sale | $440,000$227/sqft |
Source: Bright MLS #DESU2053752 Report a problem | ||
Nearby homes
- $444,4003 bd2 ba1.6k sqft77 October Glory Ave #A, Ocean View, DE 19970Off Market
- $478,5003 bd-- ba1.6k sqft77 October Glory Ave #C, Ocean View, DE 19970Off Market
- $442,6003 bd-- ba1.7k sqft77 October Glory Ave #D, Ocean View, DE 19970Off Market
- $468,6003 bd-- ba1.7k sqft77 October Glory Ave UNIT B, Ocean View, DE 19970Off Market
Sell for more on Zillow
Get a Zillow Showcase℠ listing at no additional cost and you could sell for .
$461,100
2% more
+$9,222
With Zillow Showcase(estimated)
$470,322
