Skip main navigation
Sold for $4,250,000
  • Listed by: Luxe Real Estate • Paul Daftarian • Contact: 949-484-0387
    Bought with: Kimber/Alana Boutique Real Estate
    $4,250,000

    77 Old Course Dr, Newport Beach, CA 92660

    4beds
    3,100sqft
    Single Family Residence
    Built in 1998
    4,506 Square Feet Lot
    $4,289,700 Zestimate®
    $1,371/sqft
    $11,000 Estimated rent

    Home value

    $4,289,700

    $3.95M - $4.68M

    $11,000/mo

    Zestimate® history
    Loading
    Loading...

    Owner options

    List your home for rent

    $11,000/mo

    Rent Zestimate®

    Find your next renter with Zillow Rental Manager. Plus, with online applications, you can quickly screen prospective tenants – for free.

    Learn more

    $11,000/mo

    Rent Zestimate®

    Refinance and save

    $27,263/mo

    Est. payment

    Refinancing to a lower rate could help reduce your monthly payments and save thousands over the life of the loan.

    See today's rates

    $27,263/mo

    Est. payment

    Explore your selling options

    Work with a Zillow partner agent

    Leverage their expertise and Zillow's premium Showcase listings to get your home seen by more buyers.

    Get started

    List with your own agent

    Get your home in front of millions of buyers by listing it on Zillow.

    Learn how to do it

    Sell it yourself

    Take full control of how buyers see your home on Zillow by listing For Sale by Owner (FSBO).

    List your home

    What's special

    Mature treesDesigner finishesGourmet kitchenBbq areaTranquil recirculating fountainOutdoor pavilionsLuxurious primary suite
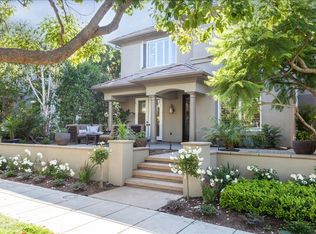
    Located within the exclusive One Ford Road community, this beautifully renovated Balboa Plan 4 home presents an exquisite blend of transitional warmth and sophisticated design. Thoughtfully reimagined with high-quality finishes, this residence offers seamless indoor-outdoor living, highlighted by inviting hardscaped patios and lush landscaping. The floor plan creates a natural flow, effortlessly connecting the formal living room, dining area, and an expansive great room—ideal for entertaining. This space boasts custom built-in shelving and a gourmet kitchen with premium appliances, a double oven, ample storage, and an elegant marble island. Upstairs, four spacious bedrooms, including a luxurious primary suite with soaring ceilings, a cozy bay-windowed retreat, and a spa-inspired bathroom with dual vanities. Three outdoor pavilions complete the property, featuring a tranquil recirculating fountain, ambient lighting, a BBQ area, a fireplace, and mature trees that create a private oasis. This home also offers unique refined touches, including high-end baseboards, built-in speakers, Nest-controlled A/C, and designer finishes throughout. Residents enjoy resort-style amenities, such as two pools, a fitness center, a putting green, sports courts, and more. Conveniently located near top-rated schools, upscale shopping, dining, and stunning beaches, this home is the perfect embodiment of luxury living.

    Zillow last checked:

    Listing updated:

    Listed by:

    Paul Daftarian DRE #01317949 949-484-0387,

    Luxe Real Estate,

    Tristan Sinkinson DRE #02093654 949-943-9522,

    Luxe Real Estate

    Bought with:

    Kimber Wuerfel, DRE #01314386

    Kimber/Alana Boutique Real Estate

    Source: CRMLS,MLS#: OC24220587MLS LogoOriginating MLS: California Regional MLS

    Facts & features

    Interior

    Bedrooms & bathrooms
    • Bedrooms: 4
    • Bathrooms: 4
    • Full bathrooms: 3
    • 1/2 bathrooms: 1
    • Main level bathrooms: 1
    Rooms
    • Room types: Bonus Room, Bedroom, Entry/Foyer, Family Room, Foyer, Kitchen, Laundry, Living Room, Primary Bathroom, Primary Bedroom, Other
    Bedroom
    • Features: All Bedrooms Up
    Bathroom
    • Features: Closet, Dual Sinks, Remodeled, Separate Shower
    Kitchen
    • Features: Kitchen Island, Kitchen/Family Room Combo, Remodeled, Self-closing Drawers, Updated Kitchen
    Heating
    • Central, Forced Air
    Cooling
    • Central Air, Dual, High Efficiency, Zoned
    Appliances
    • Included: 6 Burner Stove, Double Oven, Dishwasher, Freezer, Disposal, Gas Range, Microwave, Refrigerator
    • Laundry: Washer Hookup, Electric Dryer Hookup, Gas Dryer Hookup, Inside, Laundry Room
    Features
    • Breakfast Bar, Built-in Features, Multiple Staircases, Recessed Lighting, All Bedrooms Up, Entrance Foyer, Primary Suite, Walk-In Closet(s)
    • Flooring: Carpet, Tile, Wood
    • Doors: French Doors
    • Has fireplace: Yes
    • Fireplace features: Living Room, Outside
    • Common walls with other units/homes: No Common Walls
    Interior area
    • Total interior livable area: 3,100 sqft

    Property

    Parking
    • Total spaces: 3
    • Parking features: Garage, Garage Faces Rear
    • Attached garage spaces: 3
    Features
    • Levels: Two
    • Stories: 2
    • Entry location: Front Door
    • Patio & porch: Concrete, Front Porch, Open, Patio
    • Exterior features: Barbecue, Rain Gutters
    • Pool features: Community, Association
    • Has spa: Yes
    • Spa features: Association, Community
    • Has view: Yes
    • View description: Neighborhood
    Lot
    • Size: 4,506 Square Feet
    • Features: 0-1 Unit/Acre, Landscaped
    Details
    • Parcel number: 44247104
    • Special conditions: Standard

    Construction

    Type & style
    • Home type: SingleFamily
    • Architectural style: Patio Home
    • Property subtype: Single Family Residence
    Condition
    • Updated/Remodeled,Turnkey
    • New construction: No
    • Year built: 1998
    Details
    • Builder name: Pacific Bay Homes

    Utilities & green energy

    • Sewer: Public Sewer
    • Water: Public

    Community & HOA

    Community
    • Features: Curbs, Park, Street Lights, Suburban, Sidewalks, Gated, Pool
    • Security: Security System, Gated with Guard, Gated Community, Gated with Attendant, 24 Hour Security
    • Subdivision: Balboa (One Ford Road) (Ofbb)
    HOA
    • Has HOA: Yes
    • Amenities included: Outdoor Cooking Area, Barbecue, Picnic Area, Pool, Spa/Hot Tub
    • HOA fee: $810 monthly
    • HOA name: One Ford Road
    • HOA phone: 949-855-1800
    Location
    • Region: Newport Beach

    Financial & listing details

    • Price per square foot: $1,371/sqft
    • Tax assessed value: $2,338,578
    • Annual tax amount: $25,150
    • Date on market: 10/31/2024
    • Cumulative days on market: 8 days
    • Listing terms: Cash,Cash to New Loan

    Price history

    DateEventPrice
    1/8/2025Sold$4,250,000-5.5%$1,371/sqft
    Source: CRMLS #OC24220587 Report a problem
    11/27/2024Pending sale$4,495,000$1,450/sqft
    Source: CRMLS #OC24220587 Report a problem
    11/14/2024Contingent$4,495,000$1,450/sqft
    Source: CRMLS #OC24220587 Report a problem
    10/31/2024Listed for sale$4,495,000+123.1%$1,450/sqft
    Source: CRMLS #OC24220587 Report a problem
    1/3/2017Sold$2,015,000-6.2%$650/sqft
    Source: Public Record Report a problem
    11/22/2016Pending sale$2,149,000$693/sqft
    Source: Coldwell Banker Residential Brokerage - Newport Beach #NP16716381 Report a problem
    10/4/2016Listed for sale$2,149,000+178%$693/sqft
    Source: Coldwell Banker Residential Brokerage - Newport Beach #NP16716381 Report a problem
    5/26/1999Sold$773,000$249/sqft
    Source: Public Record Report a problem

    Public tax history

    YearProperty taxesTax assessment
    2025$25,150 +2.6%$2,338,578 +2%
    2024$24,516 +2.4%$2,292,724 +2%
    2023$23,943 +1.7%$2,247,769 +2%
    2022$23,546 +2%$2,203,696 +2%
    2021$23,095 +1%$2,160,487 +1%
    2020$22,874 $2,138,334 +2%
    2019$22,874 +2.1%$2,096,406 +2%
    2018$22,400 +98.8%$2,055,300 +96.9%
    2017$11,266 $1,043,747 +2%
    2016$11,266 +2.3%$1,023,282 +1.5%
    2015$11,014 +3.4%$1,007,912 +2%
    2014$10,650 $988,169 +0.5%
    2013-- $983,703 +2%
    2012-- $964,415 +2%
    2011-- $945,505 +0.8%
    2010-- $938,439 -0.2%
    2009-- $940,670 +2%
    2008-- $922,226 +2%
    2007-- $904,144 +2%
    2006-- $886,416 +2%
    2005-- $869,036 +2%
    2004-- $851,997 +1.9%
    2003-- $836,382 +2%
    2002-- $819,983 +2%
    2001$8,179 +2.6%$803,905 +2%
    2000$7,972 $788,143
    Find assessor info on the county website

    Neighborhood: 92660

    Nearby schools

    GreatSchools rating
    Schools provided by the listing agent
    • Elementary: Lincoln
    • Middle: Corona Del Mar

    Source: CRMLS. This data may not be complete. We recommend contacting the local school district to confirm school assignments for this home.

    Get a cash offer in 3 minutes
    Find out how much your home could sell for in as little as 3 minutes with a no-obligation cash offer.
    Estimated market value
    $4,289,700
    Get a cash offer in 3 minutes
    Find out how much your home could sell for in as little as 3 minutes with a no-obligation cash offer.
    Estimated market value
    $4,289,700