Welcome to 77 Orchard Court, a meticulously maintained 3 bedroom+, 1.5 bath end unit townhome customized to maximize utility and functionality, offered for sale by the original owners. The inviting entry foyer, with a powder room and closet, leads to the primary gathering areas of the living and dining rooms. A pragmatic galley kitchen overlooking the enclosed spacious sunroom provides the beauties of mother nature all year round from indoors. The view of the fenced rear yard includes easy to maintain perennial gardens, a beautiful shade tree, Japanese Maple, and a Stoltzfus Structures Shed to house all your tools and toys. Back inside, taking a walk up the wooden stairs to the 2nd floor leads you to the full main bathroom, laundry room, 2 bedrooms, extra storage space and bonus room (perhaps an office, craft or media room). From the bonus room (or former 3rd bedroom) you can access the uniquely curated finished attic space which has been used as the additional bedroom. This home also provides a 1 car garage and off-street driveway parking. With open space beyond the back yard, and its convenient location situated close to schools, shopping and major roadways, the Orchard Court Community welcomes you to your new home!
Sold for $315,000
$315,000
77 Orchard Ct, Royersford, PA 19468
3beds
1,228sqft
Townhouse
Built in 1973
3,330 Square Feet Lot
$335,600 Zestimate®
$257/sqft
$2,379 Estimated rent
Home value
$335,600
$319,000 - $352,000
$2,379/mo
Zestimate® history
Owner options
List your home for rent
$2,379/mo
Rent Zestimate®
Find your next renter with Zillow Rental Manager. Plus, with online applications, you can quickly screen prospective tenants – for free.
$2,379/mo
Rent Zestimate®
Refinance and save
$2,199/mo
Est. payment
Refinancing to a lower rate could help reduce your monthly payments and save thousands over the life of the loan.
$2,199/mo
Est. payment
Explore your selling options
Work with a Zillow partner agent
Leverage their expertise and Zillow's premium Showcase listings to get your home seen by more buyers.
Get startedList with your own agent
Get your home in front of millions of buyers by listing it on Zillow.
Learn how to do itSell it yourself
Take full control of how buyers see your home on Zillow by listing For Sale by Owner (FSBO).
List your homeWhat's special
Zillow last checked:
Listing updated:
Listed by:
Mary Ellen Freilich 610-331-9451,
Long & Foster Real Estate, Inc.,
Co-Listing Agent: Audrey Guarnaccia 215-317-4975,
Long & Foster Real Estate, Inc.
Bought with:
Rob Martin, RS308440
Realty One Group Exclusive
Source: Bright MLS,MLS#: PAMC2103676
Facts & features
Interior
Bedrooms & bathrooms
- Bedrooms: 3
- Bathrooms: 2
- Full bathrooms: 1
- 1/2 bathrooms: 1
- Main level bathrooms: 1
Rooms
- Room types: Living Room, Dining Room, Primary Bedroom, Bedroom 2, Bedroom 3, Kitchen, Sun/Florida Room, Bathroom 1, Bonus Room
Basement
- Area: 0
Heating
- Baseboard, Electric
Cooling
- Central Air, Electric
Appliances
- Included: Dishwasher, Dryer, Microwave, Oven/Range - Electric, Refrigerator, Stainless Steel Appliance(s), Washer, Water Heater, Electric Water Heater
- Laundry: Upper Level
Features
- Ceiling Fan(s), Kitchen - Galley
- Flooring: Carpet
- Has basement: No
- Has fireplace: No
- Fireplace features: Pellet Stove
Interior area
- Total structure area: 1,228
- Total interior livable area: 1,228 sqft
- Finished area above ground: 1,228
- Finished area below ground: 0
Property
Parking
- Total spaces: 1
- Parking features: Garage Faces Front, Garage Door Opener, Asphalt, Attached, Driveway, On Street
- Attached garage spaces: 1
- Has uncovered spaces: Yes
Accessibility
- Accessibility features: None
Features
- Levels: Two and One Half
- Stories: 2.5
- Pool features: None
- Fencing: Wood,Back Yard,Privacy
Lot
- Size: 3,330 Square Feet
- Dimensions: 30.00 x 0.00
- Features: Backs - Open Common Area
Details
- Additional structures: Above Grade, Below Grade
- Parcel number: 610004076822
- Zoning: R3
- Zoning description: Residential
- Special conditions: Standard
Construction
Type & style
- Home type: Townhouse
- Architectural style: Colonial
- Property subtype: Townhouse
Materials
- Masonry
- Foundation: Slab
Condition
- New construction: No
- Year built: 1973
Utilities & green energy
- Sewer: Public Sewer
- Water: Public
Community & HOA
Community
- Subdivision: Orchard Courts
HOA
- Has HOA: Yes
- Amenities included: Tot Lots/Playground, Common Grounds
- Services included: Trash, Snow Removal, Common Area Maintenance, Lawn Care Front, Lawn Care Side
- HOA fee: $145 monthly
- HOA name: OCHARD COURT HOME OWNERS ASSOCIATION
Location
- Region: Royersford
- Municipality: UPPER PROVIDENCE TWP
Financial & listing details
- Price per square foot: $257/sqft
- Tax assessed value: $79,570
- Annual tax amount: $3,023
- Date on market: 5/22/2024
- Listing agreement: Exclusive Right To Sell
- Inclusions: Refrigerator, Washer, Dryer, Garage Shelving, Dish On Roof, Tools And Garden Equipment In The Shed Are Included, As-is Condition, At No Monetary Value.
- Ownership: Fee Simple
Price history
| Date | Event | Price |
|---|---|---|
| 6/17/2024 | Sold | $315,000+3.3%$257/sqft |
Source:  Bright MLS #PAMC2103676 Report a problem Bright MLS #PAMC2103676 Report a problem | ||
| 5/27/2024 | Pending sale | $305,000$248/sqft |
Source:  Long & Foster Broker Feed #PAMC2103676 Report a problem Long & Foster Broker Feed #PAMC2103676 Report a problem | ||
| 5/22/2024 | Listed for sale | $305,000$248/sqft |
Source: Long & Foster Broker Feed #PAMC2103676 Report a problem | ||
Public tax history
| Year | Property taxes | Tax assessment |
|---|---|---|
| 2025 | $3,198 +5.8% | $79,570 |
| 2024 | $3,024 | $79,570 |
| 2023 | $3,024 +6.9% | $79,570 |
| 2022 | $2,829 +6.4% | $79,570 |
| 2021 | $2,658 +2.7% | $79,570 |
| 2020 | $2,587 +1.9% | $79,570 |
| 2019 | $2,538 +2% | $79,570 |
| 2018 | $2,489 +1.3% | $79,570 |
| 2017 | $2,458 +4.6% | $79,570 |
| 2016 | $2,349 +2.1% | $79,570 |
| 2015 | $2,300 +1.8% | $79,570 |
| 2014 | $2,260 +1.7% | $79,570 |
| 2013 | $2,222 +1.7% | $79,570 |
| 2012 | $2,184 +4.7% | $79,570 |
| 2011 | $2,086 +1.8% | $79,570 |
| 2010 | $2,050 +3.5% | $79,570 |
| 2009 | $1,980 +3.9% | $79,570 |
| 2008 | $1,906 +3.1% | -- |
| 2007 | $1,849 +3% | -- |
| 2006 | $1,795 +3.4% | -- |
| 2005 | $1,736 +4.1% | -- |
| 2004 | $1,667 +5.1% | -- |
| 2003 | $1,586 +5.1% | -- |
| 2002 | $1,509 +5.7% | -- |
| 2000 | $1,427 +7% | -- |
| 1999 | $1,334 | -- |
Find assessor info on the county website
Neighborhood: 19468
Nearby homes
- $284,8003 bd1 ba1.2k sqft76 Orchard Ct, Royersford, PA 19468Off Market
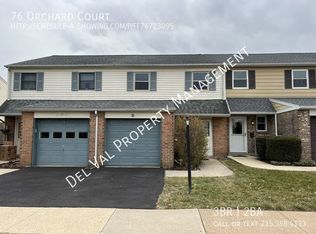
- $317,1003 bd1 ba1.2k sqft78 Orchard Ct, Royersford, PA 19468Off Market

- $289,5003 bd1 ba1.2k sqft75 Orchard Ct, Royersford, PA 19468Off Market
- $276,8003 bd2 ba1.2k sqft79 Orchard Ct, Royersford, PA 19468Off Market

- $304,0003 bd2 ba1.2k sqft74 Orchard Ct, Royersford, PA 19468Off Market
- $298,2003 bd1 ba1.2k sqft80 Orchard Ct, Royersford, PA 19468Off Market
- $305,9003 bd2 ba1.4k sqft73 Orchard Ct, Royersford, PA 19468Off Market
- $330,0003 bd2 ba1.2k sqft71 Orchard Ct, Royersford, PA 19468Sold
Nearby schools
GreatSchools rating
- 8/10Spring-Ford Intermediate School 5th/6thGrades: 5-6Distance: 0.7 mi
- 7/10Spring-Ford Ms 8th Grade CenterGrades: 8Distance: 0.5 mi
- 9/10Spring-Ford Senior High School 10-12 Grade CenterGrades: 9-12Distance: 0.5 mi
Schools provided by the listing agent
- District: Spring-ford Area
Source: Bright MLS. This data may not be complete. We recommend contacting the local school district to confirm school assignments for this home.
Get a cash offer in 3 minutes
Find out how much your home could sell for in as little as 3 minutes with a no-obligation cash offer.
Estimated market value
$335,600
Get a cash offer in 3 minutes
Find out how much your home could sell for in as little as 3 minutes with a no-obligation cash offer.
Estimated market value
$335,600
- Pennsylvania
- Montgomery County
- Royersford
- 19468
- 77 Orchard Ct
Nearby cities
Nearby zip codes
Other Royersford Topics
