Skip main navigation
Closed
  • $225,500

    77 Orchard Ln, Huntington, IN 46750

    3beds
    2,106sqft
    Single Family Residence
    Built in 1959
    0.31 Acres Lot
    $232,500 Zestimate®
    $--/sqft
    $1,626 Estimated rent

    Home value

    $232,500

    Estimated sales range

    Not available

    $1,626/mo

    Zestimate® history
    Loading
    Loading...

    Owner options

    List your home for rent

    $1,626/mo

    Rent Zestimate®

    Find your next renter with Zillow Rental Manager. Plus, with online applications, you can quickly screen prospective tenants – for free.

    Learn more

    $1,626/mo

    Rent Zestimate®

    Refinance and save

    $1,447/mo

    Est. payment

    Refinancing to a lower rate could help reduce your monthly payments and save thousands over the life of the loan.

    See today's rates

    $1,447/mo

    Est. payment

    Explore your selling options

    Work with a Zillow partner agent

    Leverage their expertise and Zillow's premium Showcase listings to get your home seen by more buyers.

    Get started

    List with your own agent

    Get your home in front of millions of buyers by listing it on Zillow.

    Learn how to do it

    Sell it yourself

    Take full control of how buyers see your home on Zillow by listing For Sale by Owner (FSBO).

    List your home

    What's special

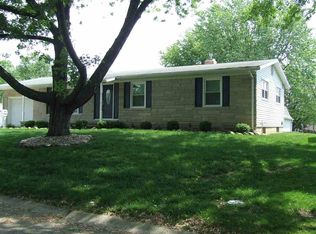

    Prepared to be wowed by this 3 bedroom Northside brick ranch that is so much more than meets the eye. Enjoy all the fantastic amenities that this great property affords with great living area, nice kitchen and 3 nice sized main level bedrooms but that is far from all! This great home sits on a full finished walk-out basement complete with full kitchen, great family room with a cozy wood stove, laundry and lower level bathroom. This home is situated on a great lot with fresh landscaping, raspberries, fruit trees and flowers. Priced to move so come and see it today!

    Zillow last checked:

    Listing updated:

    Listed by:

    Joel Buzzard Off:260-356-5505,

    Hoosier Real Estate Group

    Bought with:

    Brenda K Williams, RB14050459

    CENTURY 21 Bradley Realty, Inc

    Source: IRMLS,MLS#: 202511540MLS Logo

    Facts & features

    Interior

    Bedrooms & bathrooms
    • Bedrooms: 3
    • Bathrooms: 2
    • Full bathrooms: 2
    • Main level bedrooms: 3
    Bedroom 1
    • Level: Main
    Bedroom 2
    • Level: Main
    Family room
    • Level: Lower
    • Area: 350
    • Dimensions: 25 x 14
    Kitchen
    • Level: Main
    • Area: 150
    • Dimensions: 15 x 10
    Living room
    • Level: Main
    • Area: 272
    • Dimensions: 17 x 16
    Heating
    • Electric, Forced Air
    Cooling
    • Central Air
    Appliances
    • Included: Range/Oven Hook Up Elec, Refrigerator, Dryer-Electric, Electric Oven, Electric Range
    • Laundry: Electric Dryer Hookup
    Features
    • Ceiling Fan(s), Laminate Counters, Entrance Foyer, Kitchen Island, Great Room
    • Flooring: Hardwood, Concrete, Tile
    • Windows: Window Treatments
    • Basement: Full,Walk-Out Access,Finished,Concrete
    • Number of fireplaces: 1
    • Fireplace features: Family Room
    Interior area
    • Total structure area: 2,106
    • Total interior livable area: 2,106 sqft
    • Finished area above ground: 1,053
    • Finished area below ground: 1,053

    Property

    Parking
    • Total spaces: 1
    • Parking features: Attached, Garage Door Opener, Concrete
    • Attached garage spaces: 1
    • Has uncovered spaces: Yes
    Features
    • Levels: One
    • Stories: 1
    • Patio & porch: Patio, Porch
    • Fencing: None
    Lot
    • Size: 0.31 Acres
    • Dimensions: 82 x 149
    • Features: Cul-De-Sac, 0-2.9999, City/Town/Suburb, Landscaped
    Details
    • Parcel number: 350515200578.100005

    Construction

    Type & style
    • Home type: SingleFamily
    • Architectural style: Ranch
    • Property subtype: Single Family Residence
    Materials
    • Brick
    • Roof: Asphalt
    Condition
    • New construction: No
    • Year built: 1959

    Utilities & green energy

    • Sewer: City
    • Water: City

    Community & neighborhood

    Location
    • Region: Huntington
    • Subdivision: Orchard Lane

    Other

    Other facts
    • Listing terms: Cash,Conventional,FHA,USDA Loan,VA Loan

    Price history

    DateEventPrice
    9/2/2025Sold$225,500-1.9%
    Source: IRMLS #202511540 Report a problem
    8/28/2025Pending sale$229,977
    Source: IRMLS #202511540 Report a problem
    6/18/2025Price change$229,977-2%
    Source: IRMLS #202511540 Report a problem
    4/6/2025Listed for sale$234,577
    Source: IRMLS #202511540 Report a problem

    Public tax history

    YearProperty taxesTax assessment
    2025$1,552 $202,500 +30.5%
    2024$1,552 +11.8%$155,200
    2023$1,388 +25.3%$155,200 +11.8%
    2022$1,108 $138,800 +25.3%
    2021$1,108 +8.1%$110,800
    2020$1,025 $110,800 +8.1%
    2019$1,025 +4.6%$102,500 +1.5%
    2017$980 +0.7%$101,000 +3.1%
    2016$973 -0.2%$98,000 +0.5%
    2014$975 -4.2%$97,500 -4.2%
    2013$1,018 +25.2%$101,800 +18.4%
    2012$813 -10.3%$86,000 -5.1%
    2011$906 $90,600
    2010$906 -14.4%$90,600 -14.4%
    2009$1,058 +58.9%$105,800 +1.8%
    2007$666 -48.5%$103,900 +6.1%
    2006$1,294 $97,900 -5.8%
    2005-- $103,900

    Find assessor info on the county website

    Neighborhood: 46750

    Nearby schools

    GreatSchools rating
    Schools provided by the listing agent
    • Elementary: Flint Springs
    • Middle: Crestview
    • High: Huntington North
    • District: Huntington County Community

    Source: IRMLS. This data may not be complete. We recommend contacting the local school district to confirm school assignments for this home.

    Get pre-qualified for a loan
    At Zillow Home Loans, we can pre-qualify you in as little as 5 minutes with no impact to your credit score.

    An equal housing lender. NMLS #10287.

    Sell for more on Zillow
    Get a Zillow Showcase℠ listing at no additional cost and you could sell for .
    $232,500
    2% more
    +$4,650
    With Zillow Showcase(estimated)
    $237,150