MOVE-IN READY, and absolutely not your average new build. From the curb to the covered patio, this one hits different—custom where it counts and packed with features most homes in this price range don't even consider. Inside, the entertainer’s kitchen is the heart of it all, anchored by a massive quartz-topped island, custom cabinetry, a wrap-around walk-through butler pantry, premium fixtures, and a sleek back wall sink that overlooks the oversized backyard. Want more? How about a pass-thru to the full-service prep kitchen with a built-in oven, sink, and extra storage—because real cooking needs real space.
The living room connects seamlessly to an enormous covered patio through an 8’x12’ telescoping slider, deftly blending indoor and outdoor living. Whether you're entertaining or unwinding, this patio delivers true backyard hangout space that make other patios look like afterthoughts.
Durable, stylish LVP runs through the main living areas. The primary suite spans the south wing with a spa-like layout: freestanding tub, double vanities, oversized shower, and a huge walk-in closet with laundry pass-through. Across the home, two secondary bedrooms share a generous bath, while a separate junior suite gets its own hallway and private bath. A smartly placed half bath sits just off the patio—perfect for outdoor use.
Need room for a shop? Metal buildings are allowed, and this half-acre lot is ready for it. Behind the scenes, you've got an engineered post-tension foundation, James Hardie siding and trim, 97% efficient HVAC with whole-home air filtration and fresh-air intake, tankless water heater, sprinkler system, upgraded insulation, super-sealed framing, 8’ garage doors, blinds already in, and hand-picked finishes that skip the “builder-grade” shortcuts.
It’s done. It’s dialed in. And it’s ready for you.
Sold for $579,900
$579,900
77 Orchid Ct, Piedmont, OK 73078
4beds
2,915sqft
Single Family Residence
Built in 2025
0.52 Acres Lot
$580,000 Zestimate®
$199/sqft
$3,214 Estimated rent
Home value
$580,000
Estimated sales range
Not available
$3,214/mo
Zestimate® history
Owner options
List your home for rent
$3,214/mo
Rent Zestimate®
Find your next renter with Zillow Rental Manager. Plus, with online applications, you can quickly screen prospective tenants – for free.
$3,214/mo
Rent Zestimate®
Refinance and save
$3,915/mo
Est. payment
Refinancing to a lower rate could help reduce your monthly payments and save thousands over the life of the loan.
$3,915/mo
Est. payment
Explore your selling options
Work with a Zillow partner agent
Leverage their expertise and Zillow's premium Showcase listings to get your home seen by more buyers.
Get startedList with your own agent
Get your home in front of millions of buyers by listing it on Zillow.
Learn how to do itSell it yourself
Take full control of how buyers see your home on Zillow by listing For Sale by Owner (FSBO).
List your homeWhat's special
Premium fixturesFreestanding tubTelescoping sliderDouble vanitiesTrue backyard hangout spaceOversized showerSleek back wall sink
Zillow last checked:
Listing updated:
Listed by:
Travis Mills 405-795-9999,
Keller Williams Realty Elite
Bought with:
Margaret A Phillips, 128538
Margaret Phillips Realty
Source: MLSOK/OKCMAR as distributed by MLS GRID,MLS#: 1160913
Facts & features
Interior
Bedrooms & bathrooms
- Bedrooms: 4
- Bathrooms: 4
- Full bathrooms: 3
- 1/2 bathrooms: 1
Heating
- Central
Cooling
- Has cooling: Yes
Appliances
- Included: Dishwasher, Disposal, Microwave, Water Heater, Built-In Gas Range
- Laundry: Laundry Room
Features
- Ceiling Fan(s), Combo Woodwork
- Flooring: Carpet, Tile
- Windows: Low-Emissivity Windows
- Number of fireplaces: 1
- Fireplace features: Insert
Interior area
- Total structure area: 2,915
- Total interior livable area: 2,915 sqft
Property
Parking
- Total spaces: 3
- Parking features: Garage
- Garage spaces: 3
Features
- Levels: One
- Stories: 1
- Patio & porch: Patio, Porch
Lot
- Size: 0.52 Acres
- Features: Cul-De-Sac
Details
- Parcel number: 77NONEOrchid73078
- Special conditions: None
Construction
Type & style
- Home type: SingleFamily
- Architectural style: Modern Farmhouse
- Property subtype: Single Family Residence
Materials
- Brick & Frame
- Foundation: Pillar/Post/Pier
- Roof: Shingle
Condition
- Year built: 2025
Details
- Builder name: Urban Nest Homes
Utilities & green energy
- Utilities for property: Aerobic System, High Speed Internet, Public
Community & HOA
HOA
- Has HOA: Yes
- Services included: Greenbelt
- HOA fee: $300 annually
Location
- Region: Piedmont
Financial & listing details
- Price per square foot: $199/sqft
- Annual tax amount: $104
- Date on market: 3/22/2025
- Listing terms: Cash,Conventional,Sell FHA or VA
- Electric utility on property: Yes
Price history
| Date | Event | Price |
|---|---|---|
| 10/29/2025 | Sold | $579,900$199/sqft |
Source:  MLSOK/OKCMAR as distributed by MLS GRID #1160913 Report a problem MLSOK/OKCMAR as distributed by MLS GRID #1160913 Report a problem | ||
| 8/16/2025 | Pending sale | $579,900$199/sqft |
Source: MLSOK/OKCMAR as distributed by MLS GRID #1160913 Report a problem | ||
| 7/31/2025 | Price change | $579,900-3.3%$199/sqft |
Source: MLSOK/OKCMAR as distributed by MLS GRID #1160913 Report a problem | ||
| 7/3/2025 | Price change | $599,900+1.7%$206/sqft |
Source: MLSOK/OKCMAR as distributed by MLS GRID #1160913 Report a problem | ||
| 6/29/2025 | Price change | $589,7800%$202/sqft |
Source: MLSOK/OKCMAR as distributed by MLS GRID #1160913 Report a problem | ||
| 6/19/2025 | Price change | $589,8500%$202/sqft |
Source: MLSOK/OKCMAR as distributed by MLS GRID #1160913 Report a problem | ||
| 6/13/2025 | Price change | $589,900-1.5%$202/sqft |
Source: MLSOK/OKCMAR as distributed by MLS GRID #1160913 Report a problem | ||
| 6/5/2025 | Price change | $598,900-0.2%$205/sqft |
Source: MLSOK/OKCMAR as distributed by MLS GRID #1160913 Report a problem | ||
| 5/24/2025 | Price change | $599,999-1.6%$206/sqft |
Source: MLSOK/OKCMAR as distributed by MLS GRID #1160913 Report a problem | ||
| 5/20/2025 | Price change | $609,900-1.6%$209/sqft |
Source: MLSOK/OKCMAR as distributed by MLS GRID #1160913 Report a problem | ||
| 5/7/2025 | Price change | $619,900-0.8%$213/sqft |
Source: MLSOK/OKCMAR as distributed by MLS GRID #1160913 Report a problem | ||
| 4/22/2025 | Price change | $624,900-2.3%$214/sqft |
Source: MLSOK/OKCMAR as distributed by MLS GRID #1160913 Report a problem | ||
| 4/13/2025 | Price change | $639,900-2.4%$220/sqft |
Source: MLSOK/OKCMAR as distributed by MLS GRID #1160913 Report a problem | ||
| 3/22/2025 | Listed for sale | $655,900$225/sqft |
Source: MLSOK/OKCMAR as distributed by MLS GRID #1160913 Report a problem | ||
Public tax history
Tax history is unavailable.
Neighborhood: 73078
Nearby homes
- $580,0004 bd3 ba-- sqft77 Orchid Ct NE, Piedmont, OK 73078Sold
- $580,2005 bd3 ba2.8k sqft111 Orchid Ct NE, Piedmont, OK 73078Off Market
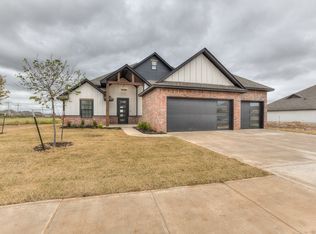
- $599,7003 bd4 ba2.8k sqft63 Orchid Ct, Piedmont, OK 73078Off Market

- $632,5005 bd3 ba2.9k sqft63 Orchid Ct NE, Piedmont, OK 73078Off Market
- $642,0004 bd4 ba2.7k sqft226 Primrose Point Ave NE, Piedmont, OK 73078Off Market
- $549,9004 bd4 ba2.7k sqft258 Primrose Point Ave NE, Piedmont, OK 73078Sold
- $576,3004 bd3 ba2.6k sqft86 Orchid Ct NE, Piedmont, OK 73078Off Market
- $583,0004 bd3 ba-- sqft149 Orchid Ct NE, Piedmont, OK 73078Sold
Nearby schools
GreatSchools rating
- 9/10Stone Ridge Elementary SchoolGrades: 1-4Distance: 2.2 mi
- 9/10Piedmont Middle SchoolGrades: 7-8Distance: 2.9 mi
- 10/10Piedmont High SchoolGrades: 9-12Distance: 3.5 mi
Schools provided by the listing agent
- Elementary: Stone Ridge ES
- Middle: Piedmont MS
- High: Piedmont HS
Source: MLSOK/OKCMAR as distributed by MLS GRID. This data may not be complete. We recommend contacting the local school district to confirm school assignments for this home.
Get a cash offer in 3 minutes
Find out how much your home could sell for in as little as 3 minutes with a no-obligation cash offer.
Estimated market value
$580,000
Get a cash offer in 3 minutes
Find out how much your home could sell for in as little as 3 minutes with a no-obligation cash offer.
Estimated market value
$580,000
- Oklahoma
- Canadian County
- Piedmont
- 73078
- 77 Orchid Ct
Nearby cities
Nearby zip codes
Other Piedmont Topics
