Skip main navigation
Closed
  • $623,000

    77 PALISADE Drive, St. Augustine, FL 32092

    4beds
    2,860sqft
    Single Family Residence
    Built in 2019
    7,405 Square Feet Lot
    $615,200 Zestimate®
    $218/sqft
    $3,464 Estimated rent

    Home value

    $615,200

    $572,000 - $658,000

    $3,464/mo

    Zestimate® history
    Loading
    Loading...

    Owner options

    List your home for rent

    $3,464/mo

    Rent Zestimate®

    Find your next renter with Zillow Rental Manager. Plus, with online applications, you can quickly screen prospective tenants – for free.

    Learn more

    $3,464/mo

    Rent Zestimate®

    Refinance and save

    $4,225/mo

    Est. payment

    Refinancing to a lower rate could help reduce your monthly payments and save thousands over the life of the loan.

    See today's rates

    $4,225/mo

    Est. payment

    Explore your selling options

    Work with a Zillow partner agent

    Leverage their expertise and Zillow's premium Showcase listings to get your home seen by more buyers.

    Get started

    List with your own agent

    Get your home in front of millions of buyers by listing it on Zillow.

    Learn how to do it

    Sell it yourself

    Take full control of how buyers see your home on Zillow by listing For Sale by Owner (FSBO).

    List your home

    What's special

    Modern ceiling fansRoom for poolExtended screened lanaiQuartz countertopsAbundant interior storagePorcelain wood-look plank tileAdjacent large flex room
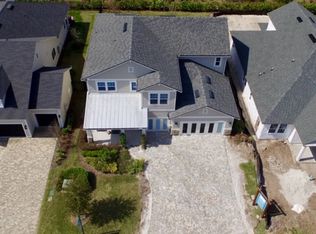
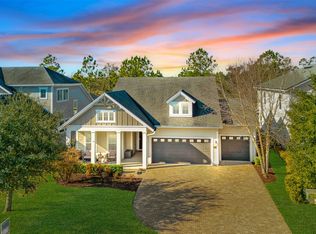
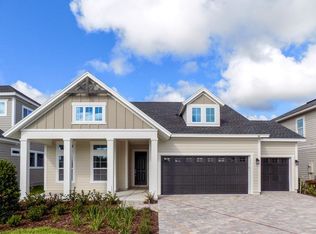
    ***OPEN HOUSE SAT 7/5 10 to 12:30*** BEST VALUE IN SHEARWATER 77 PALISADE DR, SAINT AUGUSTINE, FL 32092-LISTED AT $633,000/$221 sqft! YOU WON'T FIND ANOTHER HOME OF THIS SIZE AND QUALITY AT THIS PRICE POINT!! INTERIOR UPGRADES & HIGHLIGHTS: -MOVE-IN READY WITH OVER $75,000 PREMIUM UPGRADES including custom feature walls, interior designer-selected window treatments, gorgeous light fixtures, modern ceiling fans, automated living room shades and much more -THOUGHTFULLY DESIGNED LAYOUT with 2,860 SF, 4 spacious bedrooms, 3.5 stylish baths -SPA-INSPIRED FIRST-FLOOR PRIMARY SUITE with dual vanities and walk-in California Closet for effortless organization and Automated Blackout Shades for restful nights -MEGA SECOND-FLOOR SUITE (approximately 26'x18') with full bath perfect for multigenerational living, media room, kids zone, or home office -OPEN LAYOUT GREAT ROOM flooded with natural light and sunset views -ADJACENT LARGE FLEX ROOM with French doors perfect as private study, playroom, dining room or extended living -GOURMET KITCHEN with quartz countertops, gas cooktop, double ovens, upgraded stainless appliances, extended cabinetry, walk-in pantry, and designer glass tile backsplash -PORCELAIN WOOD-LOOK PLANK TILE throughout the main living areas -ABUNDANT INTERIOR STORAGE with 2 large interior walk-in storage closets and large walkin laundry room with closet, cabinets, utility sink and long counter space -TRIPLE SLIDING GLASS DOORS opening to an EXTENDED SCREENED LANAI SYSTEMS UPGRADES & EXTERIOR HIGHLIGHTS: -FULLY FENCED-IN BACK YARD with ROOM FOR POOL -GENERAC WHOLE-HOUSE NATURAL GAS GENERATOR + WHOLE-HOUSE SURGE PROTECTOR means no more power outages or damaged appliances -DYNAMIC AIR PURIFICATION SYSTEM for a healthier living environment -PURONICS WATER SOFTENER for cleaner skin and hair and improved water quality -GARAGE MONKEY BAR STORAGE SYSTEM and room for a second refrigerator -BUILT-IN GAS GRILL HOOKUP, MATURE LANDSCAPING, FULL GUTTER SYSTEMS LOCATION & LIFESTYLE: Nestled in St. Johns County's TOP-RATED SCHOOL DISTRICT, this home is ideally situated near the northern end of the neighborhood convenient to CR-210/9B for easy access to shopping, dining, work hubs and the beach. Enjoy Shearwater's unmatched amenities including: -Resort-style pools & water slide -Well-equipped fitness lodge & yoga studio -Kayak launch, scenic nature trails, clubhouse, tennis courts, and more

    Zillow last checked:

    Listing updated:

    Listed by:

    ALIEA MAY VEON 904-438-4928,

    BETROS REALTY INC 904-527-1738,

    JEFFREY BETROS 904-608-8592

    Bought with:

    KELLER WILLIAMS REALTY ATLANTIC PARTNERS SOUTHSIDE

    Source: realMLS,MLS#: 2085100MLS Logo

    Facts & features

    Interior

    Bedrooms & bathrooms
    • Bedrooms: 4
    • Bathrooms: 4
    • Full bathrooms: 3
    • 1/2 bathrooms: 1
    Heating
    • Central, Electric, Heat Pump
    Cooling
    • Central Air, Electric
    Appliances
    • Included: Dishwasher, Disposal, Dryer, Gas Range, Gas Water Heater, Microwave, Refrigerator, Tankless Water Heater, Washer, Water Softener Owned
    • Laundry: Electric Dryer Hookup, In Unit, Washer Hookup
    Features
    • Kitchen Island, Pantry, Primary Bathroom - Shower No Tub, Master Downstairs, Split Bedrooms, Walk-In Closet(s)
    • Flooring: Carpet, Tile
    Interior area
    • Total interior livable area: 2,860 sqft

    Property

    Parking
    • Total spaces: 2
    • Parking features: Attached, Garage, Garage Door Opener
    • Attached garage spaces: 2
    Features
    • Levels: Multi/Split
    • Stories: 2
    • Patio & porch: Front Porch, Patio, Rear Porch, Screened
    Lot
    • Size: 7,405 Square Feet
    • Features: Sprinklers In Front, Sprinklers In Rear
    Details
    • Parcel number: 0100121080

    Construction

    Type & style
    • Home type: SingleFamily
    • Architectural style: Traditional
    • Property subtype: Single Family Residence
    Materials
    • Fiber Cement, Frame
    • Roof: Shingle
    Condition
    • Updated/Remodeled
    • New construction: No
    • Year built: 2019

    Utilities & green energy

    • Electric: Whole House Generator
    • Sewer: Public Sewer
    • Water: Public
    • Utilities for property: Cable Available, Natural Gas Available
    Green energy
    • Energy efficient items: Windows

    Community & HOA

    Community
    • Security: Security System Owned, Smoke Detector(s)
    • Subdivision: Shearwater
    HOA
    • Has HOA: Yes
    • Amenities included: Pool, Children's Pool, Clubhouse, Dog Park, Fitness Center, Jogging Path, Playground, Tennis Court(s)
    • HOA fee: $236 annually
    Location
    • Region: Saint Augustine

    Financial & listing details

    • Price per square foot: $218/sqft
    • Tax assessed value: $546,959
    • Annual tax amount: $7,566
    • Date on market: 5/1/2025
    • Listing terms: Cash,Conventional,FHA,USDA Loan,VA Loan
    • Road surface type: Asphalt

    Price history

    DateEventPrice
    7/25/2025Sold$623,000-0.8%$218/sqft
    Source: realMLS #2085100 Report a problem
    7/8/2025Pending sale$628,000$220/sqft
    Source: realMLS #2085100 Report a problem
    6/26/2025Price change$628,000-0.8%$220/sqft
    Source: realMLS #2085100 Report a problem
    6/19/2025Price change$633,000-1.6%$221/sqft
    Source: realMLS #2085100 Report a problem
    6/12/2025Price change$643,000-0.2%$225/sqft
    Source: realMLS #2085100 Report a problem
    6/5/2025Price change$644,000-0.8%$225/sqft
    Source: realMLS #2085100 Report a problem
    5/1/2025Listed for sale$649,000+54.9%$227/sqft
    Source: realMLS #2085100 Report a problem
    2/27/2020Sold$419,000-2.5%$147/sqft
    Source: Public Record Report a problem
    10/16/2019Listing removed$429,900$150/sqft
    Source: WATSON REALTY CORP #1012954 Report a problem
    10/16/2019Listed for sale$429,900+2.6%$150/sqft
    Source: WATSON REALTY CORP #1012954 Report a problem
    10/15/2019Sold$419,000-2.5%$147/sqft
    Source: realMLS #1012954 Report a problem
    9/12/2019Pending sale$429,900$150/sqft
    Source: WATSON REALTY CORP #1012954 Report a problem
    8/27/2019Listed for sale$429,900+6.6%$150/sqft
    Source: WATSON REALTY CORP #1012954 Report a problem
    5/9/2019Sold$403,465$141/sqft
    Source: Public Record Report a problem

    Public tax history

    YearProperty taxesTax assessment
    2025$8,130 +7.4%$419,288 +2.9%
    2024$7,566 +1.9%$407,471 +3%
    2023$7,422 +5.5%$395,603 +3%
    2022$7,034 +1.5%$384,081 +3%
    2021$6,929 +0.3%$372,894 +1.4%
    2020$6,911 +106.1%$367,746 +534%
    2019$3,354 $58,000
    2018$3,354 +6.8%$58,000 +5.5%
    2017$3,140 $55,000 +7.8%
    2016$3,140 $51,000
    Find assessor info on the county website

    Neighborhood: 32092

    Nearby schools

    GreatSchools rating
    Schools provided by the listing agent
    • Elementary: Trout Creek Academy
    • Middle: Trout Creek Academy
    • High: Beachside

    Source: realMLS. This data may not be complete. We recommend contacting the local school district to confirm school assignments for this home.

    Get a cash offer in 3 minutes
    Find out how much your home could sell for in as little as 3 minutes with a no-obligation cash offer.
    Estimated market value
    $615,200
    Get a cash offer in 3 minutes
    Find out how much your home could sell for in as little as 3 minutes with a no-obligation cash offer.
    Estimated market value
    $615,200