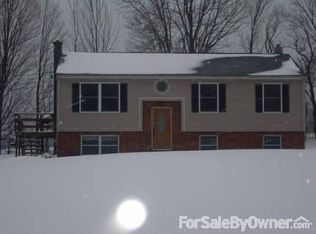
Thoughtfully designed and impeccably maintained, this custom-built farmhouse offers the perfect blend of comfort, quality, and relaxed Vermont country living. From the moment you arrive, the inviting covered front porch sets the tone for quiet mornings, evening sunsets, and easy entertaining. Inside, the home features a bright, open layout filled with natural light, warm wood floors, cathedral ceilings, and beautifully crafted natural woodwork. The kitchen flows seamlessly into the main living area, creating a space that feels both comfortable and refined. Wide hallways, first-floor laundry, and a spacious primary suite on the main level support true single-level living and everyday convenience. Designed with ease in mind, the home offers true single-level living with the added flexibility of guest or extended-stay space above the garage. A major bonus is the apartment above the garage, ideal as an income-producing accessory apartment, private guest suite, home office, or in-law apartment. A whole-house generator provides added peace of mind year-round. Set on over 8 acres with land on both sides of the road, the property protects its own views and sense of privacy into the future. Enjoy rolling fields, peaceful surroundings, and a setting that feels worlds away while remaining convenient to Barre, Montpelier, shopping, and I-89. A rare opportunity to enjoy quality construction, flexibility, privacy, and a Vermont lifestyle that’s becoming harder to find.
Pending
Listed by: BCK Real Estate • John Biondolillo
Price cut: $20K (6/8)
$549,000
77 Paradise Lane, Williamstown, VT 05679
3beds
2,520sqft
Single Family Residence
Built in 2012
8.3 Acres Lot
$-- Zestimate®
$218/sqft
$-- HOA
What's special
Beautifully crafted natural woodworkRolling fieldsApartment above the garageCathedral ceilingsPeaceful surroundingsWide hallwaysWarm wood floors
- 82 days |
- 733 |
- 36 |
Zillow last checked:
Listing updated:
Listed by:
John Biondolillo,
BCK Real Estate 802-479-3366
Source: PrimeMLS,MLS#: 5083962
Facts & features
Interior
Bedrooms & bathrooms
- Bedrooms: 3
- Bathrooms: 3
- Full bathrooms: 2
- 1/2 bathrooms: 1
Heating
- Propane, Baseboard
Cooling
- None
Appliances
- Included: Dishwasher, Dryer, Freezer, Microwave, Gas Range, Refrigerator, Washer, Gas Stove
- Laundry: Laundry Hook-ups, 1st Floor Laundry
Features
- Cathedral Ceiling(s), Ceiling Fan(s), Kitchen Island, Kitchen/Dining, Primary BR w/ BA, Natural Light, Natural Woodwork, Indoor Storage, Walk-in Pantry
- Flooring: Ceramic Tile, Hardwood, Vinyl
- Windows: Screens
- Basement: Bulkhead,Concrete,Concrete Floor,Finished,Full,Interior Stairs,Storage Space,Unfinished,Walkout,Interior Access,Exterior Entry,Interior Entry
Interior area
- Total structure area: 3,858
- Total interior livable area: 2,520 sqft
- Finished area above ground: 2,400
- Finished area below ground: 120
Property
Parking
- Total spaces: 3
- Parking features: Gravel, Auto Open, Driveway, Garage, On Site, Parking Spaces 1 - 10, Attached
- Garage spaces: 3
- Has uncovered spaces: Yes
Accessibility
- Accessibility features: 1st Floor 3/4 Bathroom, 1st Floor Bedroom, 1st Floor Full Bathroom, 1st Floor Hrd Surfce Flr, Accessibility Features, Bathroom w/5 Ft. Diameter, Hard Surface Flooring, 1st Floor Laundry
Features
- Levels: Two
- Stories: 2
- Patio & porch: Porch, Covered Porch
- Exterior features: Garden
- Has view: Yes
- View description: Mountain(s)
- Frontage length: Road frontage: 360
Lot
- Size: 8.3 Acres
- Features: Country Setting, Field/Pasture, Level, Open Lot, Sloped, Trail/Near Trail, Views, Near Country Club, Near Shopping, Near Skiing, Near Snowmobile Trails, Rural, Near Hospital, Near School(s)
Details
- Parcel number: 75624011904
- Zoning description: None
- Other equipment: Standby Generator
Construction
Type & style
- Home type: SingleFamily
- Property subtype: Single Family Residence
Materials
- ICFs (Insulated Concrete Forms), Wood Frame, Vinyl Siding
- Foundation: Concrete, Insulated Concrete Forms
- Roof: Standing Seam
Condition
- New construction: No
- Year built: 2012
Utilities & green energy
- Electric: 200+ Amp Service, Circuit Breakers
- Sewer: 1000 Gallon
- Utilities for property: Cable, Propane, Phone Available, Underground Utilities
Community & HOA
Community
- Security: Carbon Monoxide Detector(s), Smoke Detector(s)
Location
- Region: Williamstown
Financial & listing details
- Price per square foot: $218/sqft
- Tax assessed value: $424,600
- Annual tax amount: $10,158
- Date on market: 4/16/2026
Estimated market value
Not available
Estimated sales range
Not available
Not available
Price history
| Date | Event | Price |
|---|---|---|
| 6/18/2026 | Pending sale | $549,000$218/sqft |
Source: | ||
| 6/8/2026 | Price change | $549,000-3.5%$218/sqft |
Source: | ||
| 5/20/2026 | Price change | $569,000-4.8%$226/sqft |
Source: | ||
| 5/4/2026 | Price change | $598,000-4.3%$237/sqft |
Source: | ||
| 4/16/2026 | Listed for sale | $625,000+52.8%$248/sqft |
Source: | ||
| 11/18/2020 | Sold | $409,000-10.9%$162/sqft |
Source: Public Record Report a problem | ||
| 5/6/2020 | Listed for sale | $459,000+1665.4%$182/sqft |
Source: Preferred Properties #4803930 Report a problem | ||
| 4/17/2018 | Sold | $26,000$10/sqft |
Source: Public Record Report a problem | ||
Public tax history
| Year | Property taxes | Tax assessment |
|---|---|---|
| 2024 | -- | $424,600 |
| 2023 | -- | $424,600 |
| 2022 | -- | $424,600 |
| 2021 | -- | -- |
| 2020 | -- | $497,800 |
| 2019 | -- | $497,800 +82.1% |
| 2018 | -- | $273,400 |
| 2017 | -- | $273,400 |
| 2016 | -- | $273,400 +9900% |
| 2015 | -- | $2,734 |
| 2014 | -- | $2,734 +8% |
| 2013 | -- | $2,532 +81% |
| 2012 | -- | $1,399 |
Find assessor info on the county website
Monthly payment
Est. payment$--/mo
Payment breakdown
Explore the cost of this home by adjusting the details. Changes won't be saved.All calculations are estimates and provided by Zillow, Inc. for informational purposes only. Actual amounts may vary.
HOA fees may include property taxes on listings classified as Co-Ops. Contact the listing agent and/or owner for fee details.
Mortgage interest rates are dependent on a number of factors, including credit score, down payment, and repayment length. Interest rate data provided by Zillow Group Marketplace, Inc. as of 1/1/1970 from various mortgage lenders with which we have lead or other similar arrangements; the Estimated Payment is an average of those rates.
See how much you could borrow to make a competitive offer.
Climate risks
Neighborhood: 05679
Nearby schools
GreatSchools rating
- 4/10Williamstown Elementary SchoolGrades: PK-5Distance: 1.2 mi
- 3/10Williamstown Middle/High SchoolGrades: 6-12Distance: 1.3 mi
Schools provided by the listing agent
- Elementary: Williamstown Elementary School
- Middle: Williamstown Middle/High Sch
- High: Williamstown High School
- District: Williamson Central School District
Source: PrimeMLS. This data may not be complete. We recommend contacting the local school district to confirm school assignments for this home.
A local agent can set up tours, give advice and negotiate with sellers.
A local lender can help you make sure your offer is ready when you are.
- Vermont
- Orange County
- Williamstown
- 05679
- 77 Paradise Lane